
3016 6th AvenueFort Worth, TX 76110

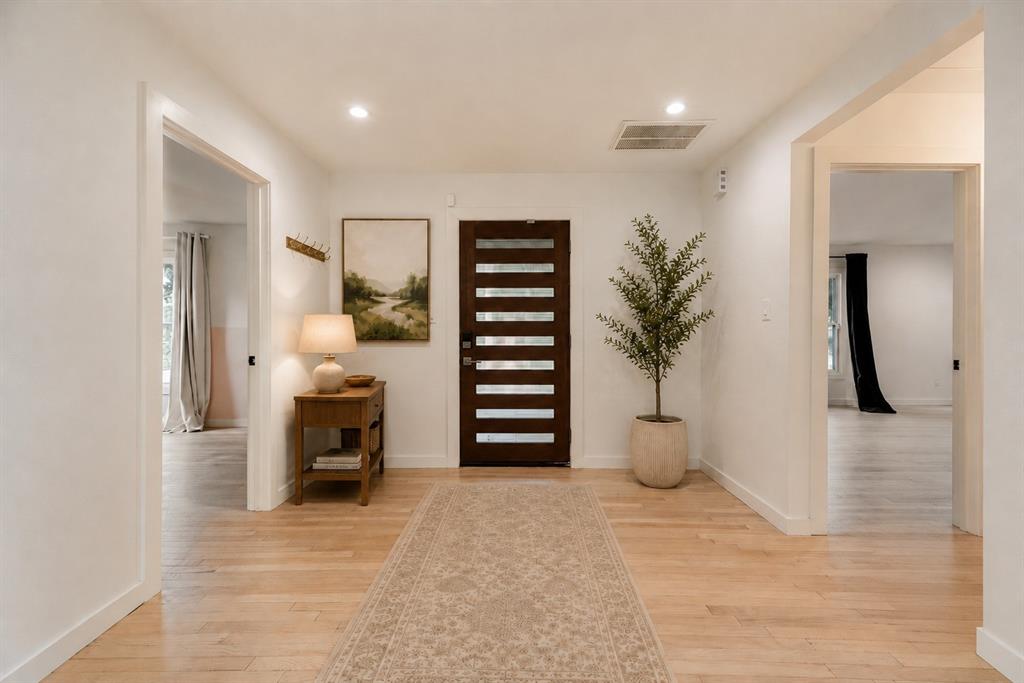
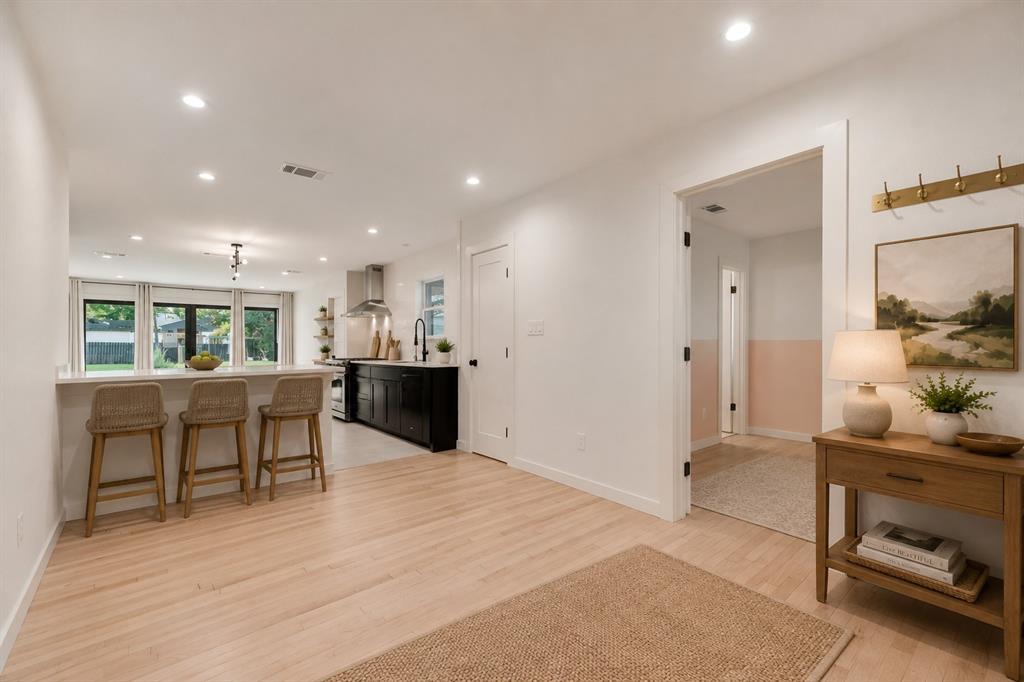
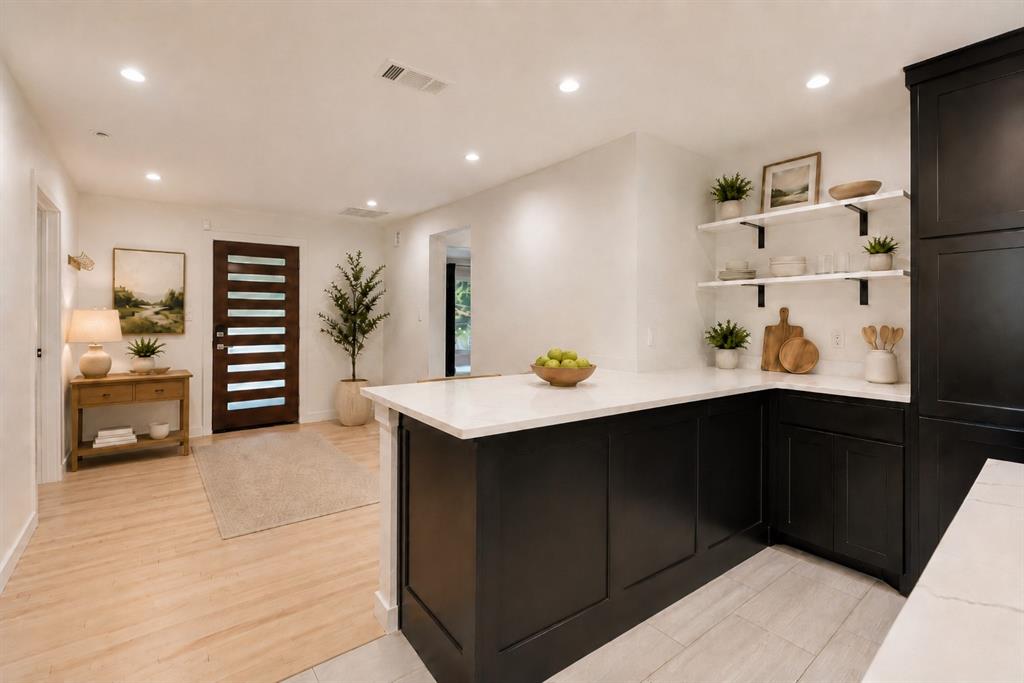
Located in the heart of Fort Worth's highly sought-after Ryan Place neighborhood, 3016 6th Avenue combines historic charm with an unbeatable location. Just across the street, the newly refreshed Joan Kline Park offers a beautiful green space, while the Fort Worth Zoo, Medical District, TCU, Downtown Fort Worth, and Magnolia Avenue's popular dining and entertainment destinations are all just minutes away. Extensively updated between 2020 and 2026, this move-in-ready home features restored hardwood floors, porcelain tile, updated lighting, custom doors, fresh paint, and modern fixtures throughout. The tastefully updated kitchen includes quartz countertops, custom cabinetry, reverse-osmosis water filtration, stainless steel appliances, and a premium gas range. All three bathrooms have been thoughtfully updated, and the primary suite offers a custom closet system and refreshed walk-in shower. Additional upgrades include new windows, roof, gutters, HVAC system, tankless water heater, insulation, security system, landscaping, irrigation, gate operator, and a new garage door. The large backyard patio provides an ideal setting for entertaining guests or offers future expansion potential. A detached two-car garage, spacious backyard, and outdoor entertaining areas complete this beautifully maintained home. Updated lighting and fixtures throughout interior and exterior 2020, 2026 4in LED can less recess lighting throughout. Custom light fixtures for patio, hallway, bathrooms and kitchen. Exterior flood lighting installed. Floors Updated wood and tile floors throughout. 2020 Existing red oak flooring was restored, stained and sealed. New porcelain tile installed throughout. Doors New Doors installed throughout 2020 Solid wood doors for primary and laundry rooms, with custom doors for all other rooms, and new Kwikset black hardware and doorknobs. Custom Marvin 12-foot sliding French door, with clad exterior and stained interior.
| a month ago | Listing updated with changes from the MLS® | |
| a month ago | Status changed to Pending | |
| 2 months ago | Price changed to $544,900 | |
| 3 months ago | Listing first seen on site |

© 2020 North Texas Real Estate Information Systems. All rights reserved. Information is deemed reliable but is not guaranteed accurate by the MLS or NTREIS. The information being provided is for the consumer's personal, non-commercial use, and may not be reproduced, redistributed, or used for any purpose other than to identify prospective properties consumers may be interested in purchasing.
Last checked: 2026-10-15 09:52 AM CDT
Did you know? You can invite friends and family to your search. They can join your search, rate and discuss listings with you.