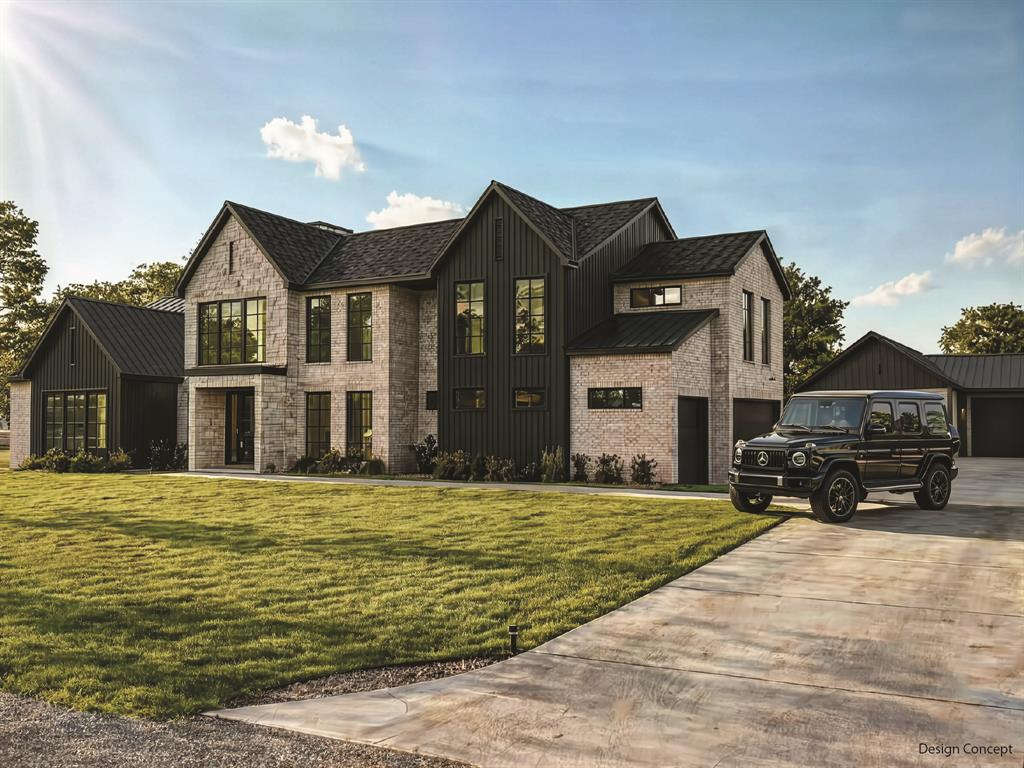
Rare luxury estate opportunity: 6,560 SF of custom living space on 1.3+ acres in prestigious North Richland Hills, serving Keller ISD—plus a separate 797 SF guest villa with full amenities. Work directly with NK Custom Homes through December 2026 to personalize every detail and add resort-style amenities - Wellness area, pickleball, tennis, basketball courts, or custom features.
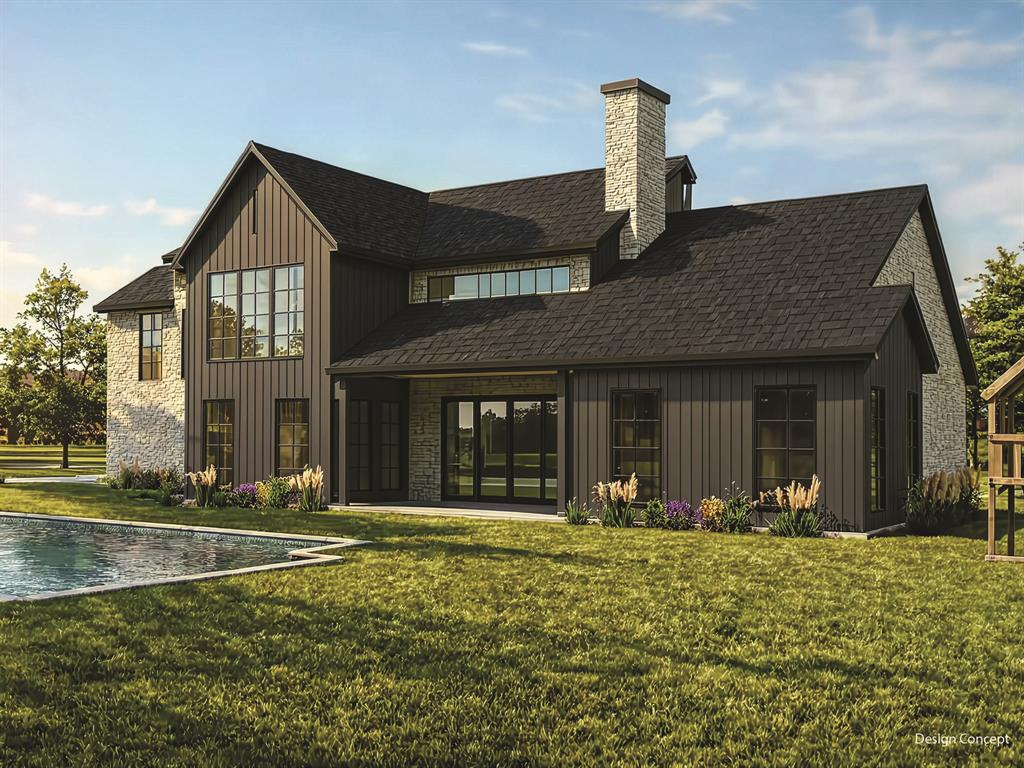
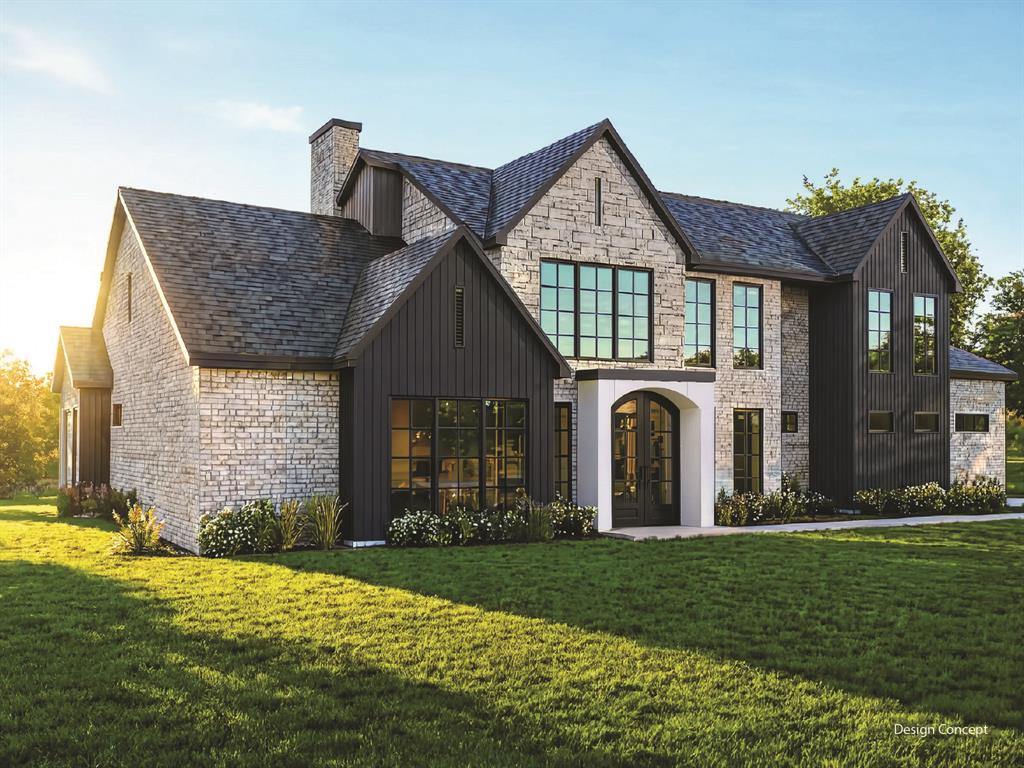
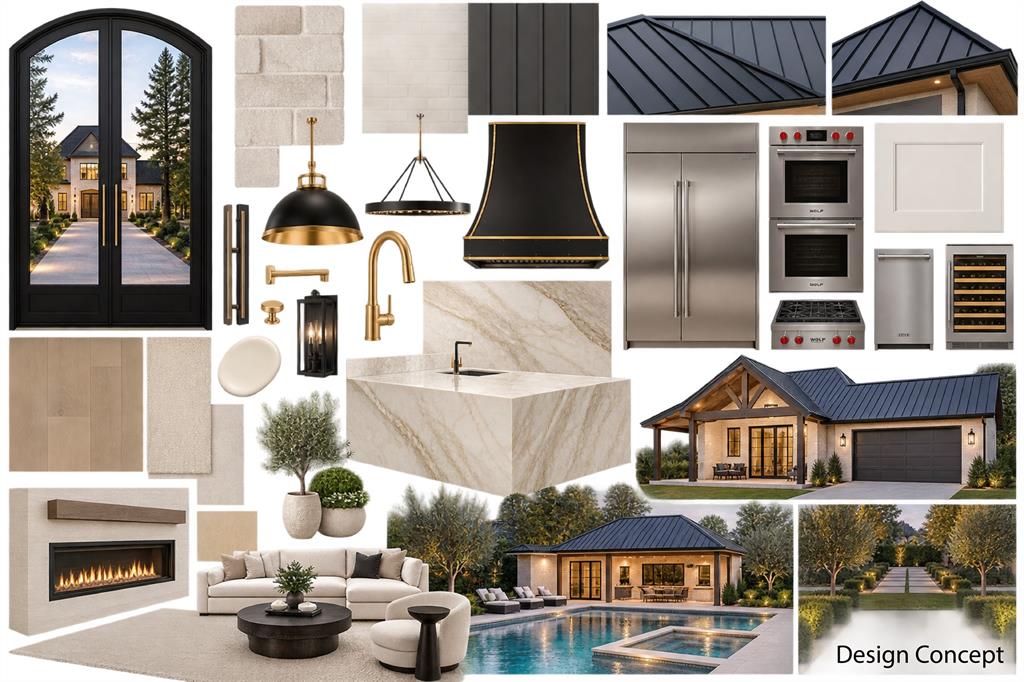
THE MAIN RESIDENCE blends sophisticated living with versatile entertaining. Enter through a custom iron door into a striking foyer with 21 ft soaring ceilings. The main level features a spa-caliber primary suite with walk-in closet and private storm shelter - safe room, plus a secondary primary suite with ensuite bath. Chef's kitchen with 14 ft island and luxury Taj Mahal Quartzite countertops, walk-in pantry, executive office, formal dining room, gas fireplace in living area, and double-height game room. Versatile media room serves as theatre, wellness center, gym, or art studio. Upstairs: three additional bedrooms with ensuite full baths and additional full bath.
THE GUEST VILLA offers 797 SF with 1 bed, 1 bath, full kitchen, private patio, and 2-car garage—ideal for multi-generational living, guest quarters, or staff quarters. Perfect for the holidays and extended stays.
PREMIUM OUTDOOR FEATURES include fenced front yard, 3-car garage, covered patio with grill area, and site-planned pool area in progress.
PRIME LOCATION: Just 3 minutes from Collyville, 2 minutes from Keller, 5 minutes from Southlake, 13 minutes from Southlake Town Square, and 20 minutes from DFW Airport.
Save
Ask
Tour
Hide
Share
Listing Snapshot
Price
$3,400,000
Days On Site
66 Days
Bedrooms
6
Inside Area (SqFt)
6,560 sqft
Total Baths
6
Full Baths
5
Partial Baths
1
Lot Size
1.319 Acres
Year Built
2026
MLS® Number
21335145
Status
Active
Property Tax
N/A
HOA/Condo/Coop Fees
N/A
Sq Ft Source
N/A
Friends & Family
React
Comment
Invite
No Comments Yet
Did you know? You can invite friends and family to your search. They can join your search, rate and discuss listings with you.
Recent Activity
a week ago
Listing updated with changes from the MLS®
2 months ago
Listing first seen on site
General Features
Acres
1.319
Attached Garage
Yes
Carport
5
Foundation
Slab
Garage
Yes
Garage Spaces
5
Green Energy Efficient
DoorsHVACInsulationLighting
Levels
Two
Parking
Additional ParkingDrivewayGarageGarage Door OpenerGarage Faces SideGuestPavedAttached
Property Condition
New Construction
Property Sub Type
Single Family Residence
Sewer
Public Sewer
Utilities
Cable Available
Water Source
Public
Interior Features
Appliances
Built-In Gas RangeDishwasherDisposalGas OvenGas RangeMicrowaveDouble OvenRefrigeratorTankless Water HeaterVented Exhaust Fan


Did you know? You can invite friends and family to your search. They can join your search, rate and discuss listings with you.