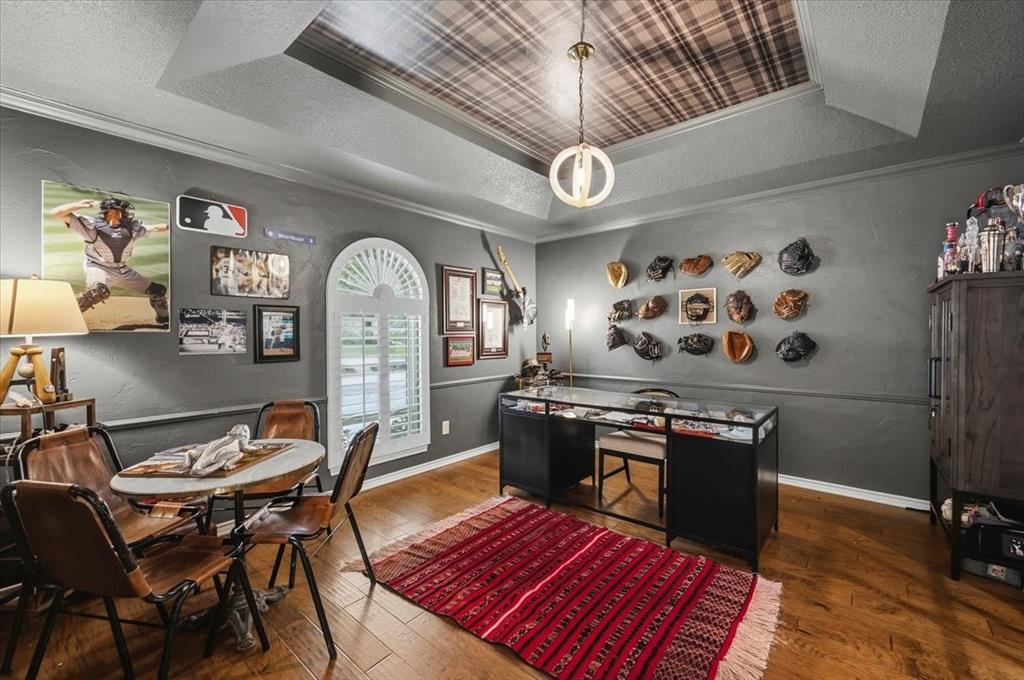
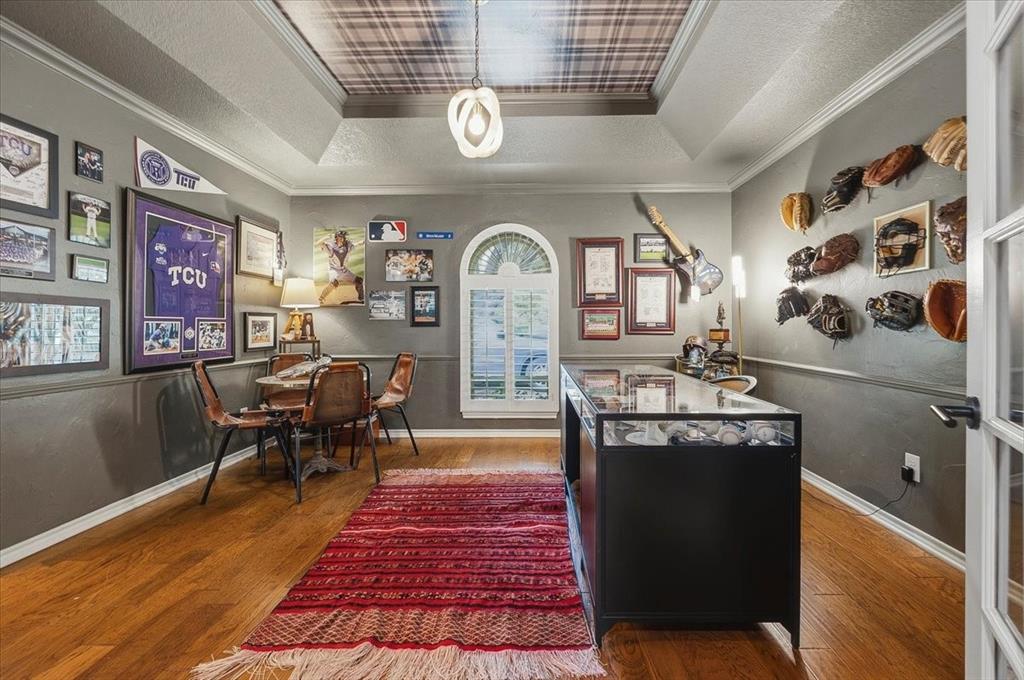
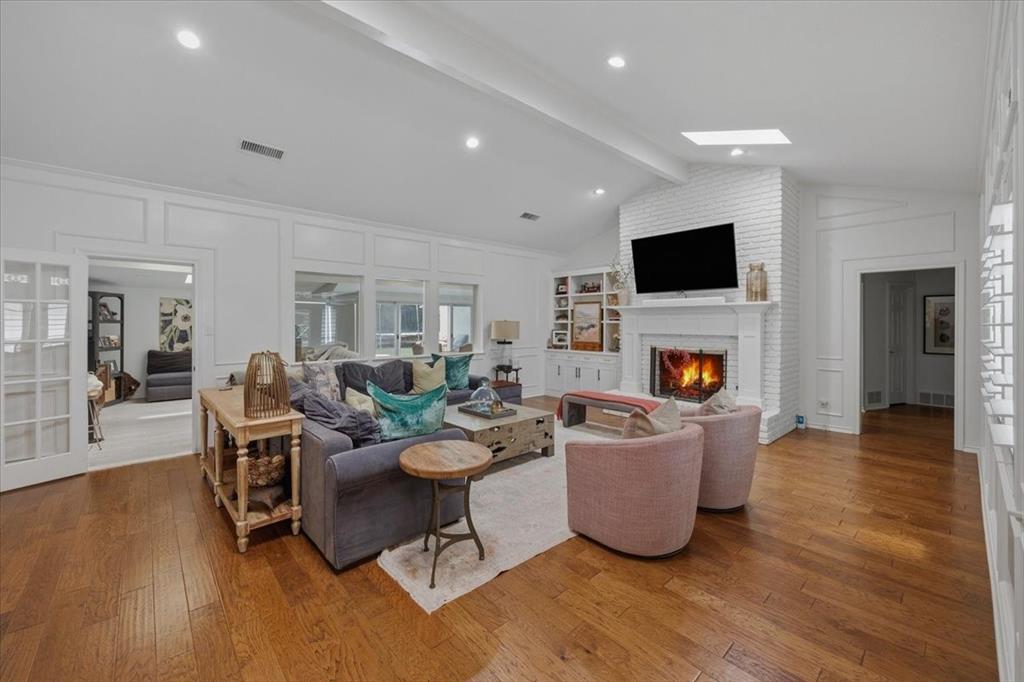
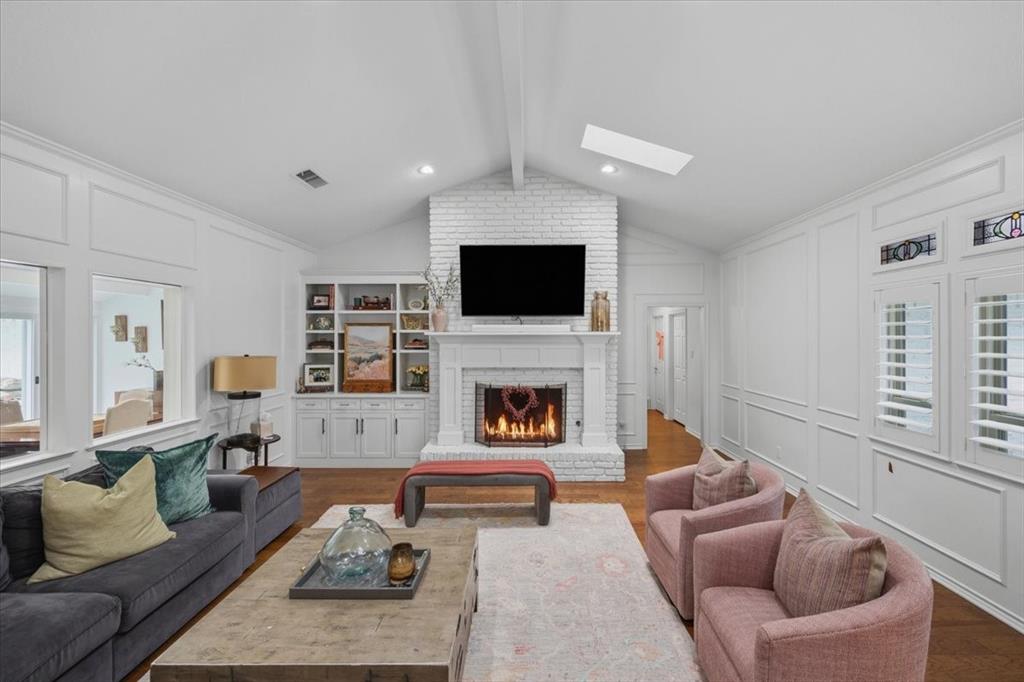
Beautiful Home steps from Overton Park that has been meticulously cared for and renovated. A wonderful opportunity providing a freshly updated living experience, sitting amongst beautiful mature trees, while boasting abundant natural lighting. Near TCU, shopping, walking trails and more. 3 bedrooms downstairs and 2 bedrooms upstairs give plenty of room for large families. Upscale living room with soaring cathedral ceiling & custom cabinetry gives the home a light, bright and open feel. Modern, luxurious finishes throughout the home, ample storage spaces and a large, private low maintnance, professionally turfed yard, so you can enjoy a gorgeous setting without all the upkeep. Top rated Overton Park elementary and in one of Fort Worth's most prestigious neighborhoods. Circle Drive in front provides convenient and abundant parking for entertaining guests. Dont miss out on this stunning home!
Save
Ask
Tour
Hide
Share
Listing Snapshot
Price
$1,290,000
Days On Site
88 Days
Bedrooms
5
Inside Area (SqFt)
3,478 sqft
Total Baths
4
Full Baths
3
Partial Baths
1
Lot Size
0.353 Acres
Year Built
1977
MLS® Number
21335256
Status
Active
Property Tax
$15,825
HOA/Condo/Coop Fees
N/A
Sq Ft Source
N/A
Friends & Family
React
Invite
Recent Activity
2 weeks ago
Listing updated with changes from the MLS®
2 weeks ago
Price changed to $1,290,000
3 months ago
Listing first seen on site
General Features
Acres
0.353
Attached Garage
Yes
Foundation
Slab
Garage
Yes
Garage Spaces
2
Levels
Two
Parking
Circular DrivewayDrivewayElectric GateGarageGarage Door OpenerGarage Faces RearAttached
Property Sub Type
Single Family Residence
Security
Smoke Detector(s)
Sewer
Public Sewer
Special Circumstances
Standard
Style
Traditional
Utilities
Cable Available
Water Source
Public
Interior Features
Appliances
DishwasherDisposalElectric OvenGas CooktopGas Water HeaterMicrowaveConvection OvenDouble OvenRefrigerator
Cooling
Central AirElectricZoned
Fireplace
Yes
Fireplace Features
GasGas StarterLiving RoomGas Log
Fireplaces
1
Flooring
CarpetTileWoodVinyl
Heating
CentralElectric
Interior
Cathedral Ceiling(s)Cedar Closet(s)ChandelierDouble VanityEat-in KitchenGranite CountersPantryWalk-In Closet(s)High Speed Internet
Laundry Features
Electric Dryer HookupWasher Hookup
Window Features
ShuttersWindow Coverings
Bedroom
Dimensions - 12 x 12Level - First
Breakfast Room
Dimensions - 10 x 9Level - First
Family Room
Dimensions - 18 x 14Level - FirstFeatures - Cedar Closet(s)
Kitchen
Dimensions - 12 x 9Level - FirstFeatures - Breakfast Bar, Eat-in Kitchen, Pantry
Living Room
Dimensions - 22 x 17Level - First
Master Bedroom
Dimensions - 19 x 15Level - FirstFeatures - Walk-In Closet(s)
Office
Dimensions - 14 x 13Level - First
Save
Ask
Tour
Hide
Share
Exterior Features
Construction Details
Brick
Fencing
Chain LinkWood
Lot Features
LandscapedMany Trees
Patio And Porch
DeckRear Porch
Roof
Composition
Windows/Doors
ShuttersWindow Coverings
Community Features
School District
Fort Worth ISD
Financing Terms Available
CashConventionalFHA
Schools
School District
Fort Worth ISD
Elementary School
Overton Park
Middle School
Mclean
High School
Paschal
Listing courtesy of Steven Maxwell of Williams Trew Real Estate steven.maxwell@williamstrew.com