Save
Ask
Tour
Hide
Share
$439,900
54 Days On Site

1816 Ridgmar Boulevard
Fort Worth, TX 76116

For Sale|Single Family Residence|Active
3
Beds
2
Total Baths
2
Full Baths
1,760
SqFt
$250
/SqFt
1959
Built
Subdivision:
Ridgmar Add
County:
Tarrant
Call Now: 817-294-8200
Is this the listing for you? We can help make it yours.
817-294-8200
1816 Ridgmar Boulevard1816 Ridgmar Boulevard1816 Ridgmar Boulevard1816 Ridgmar Boulevard
Save
Ask
Tour
Hide
Share

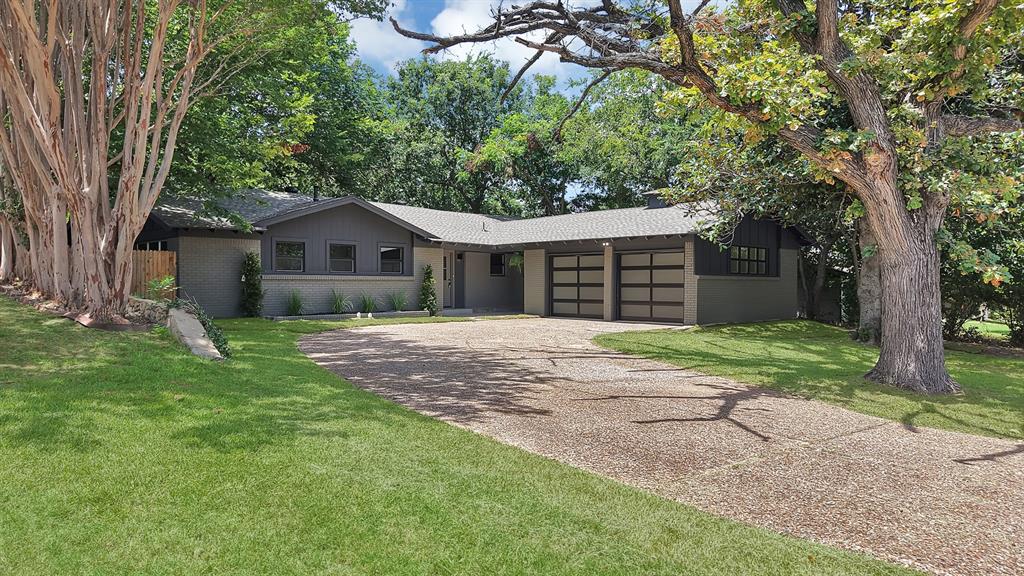
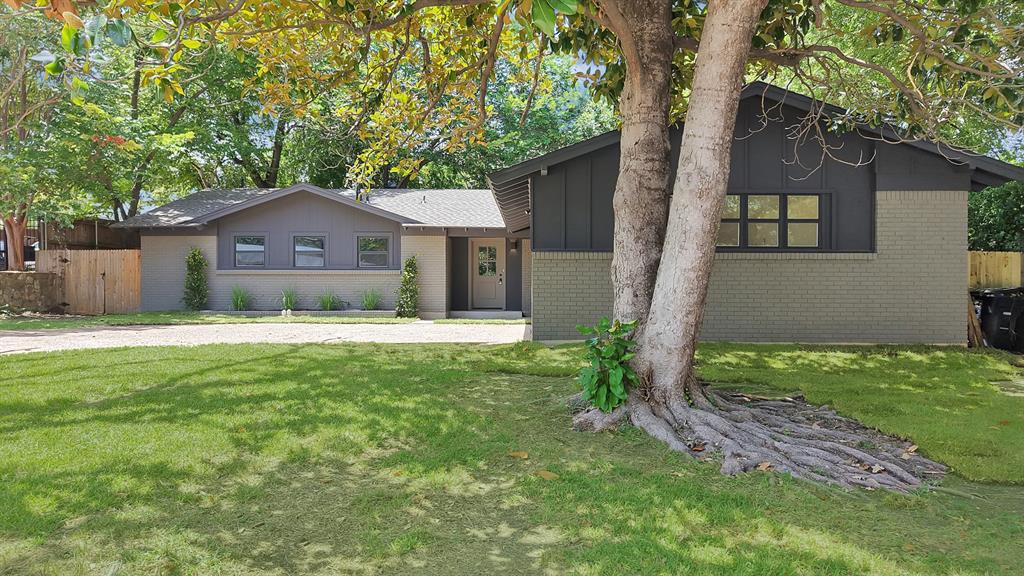
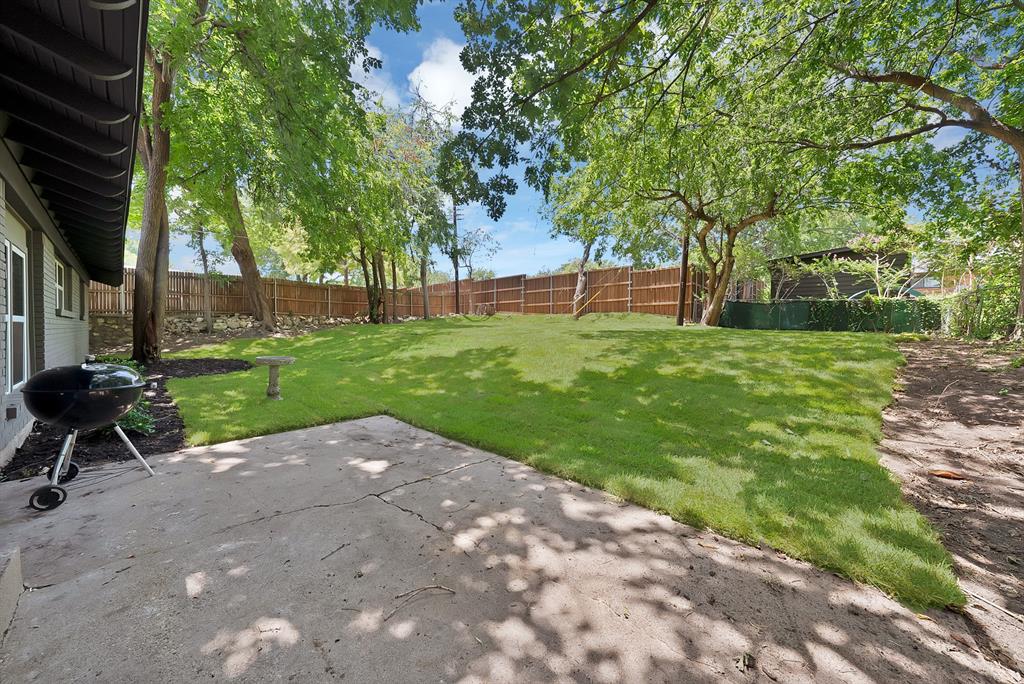
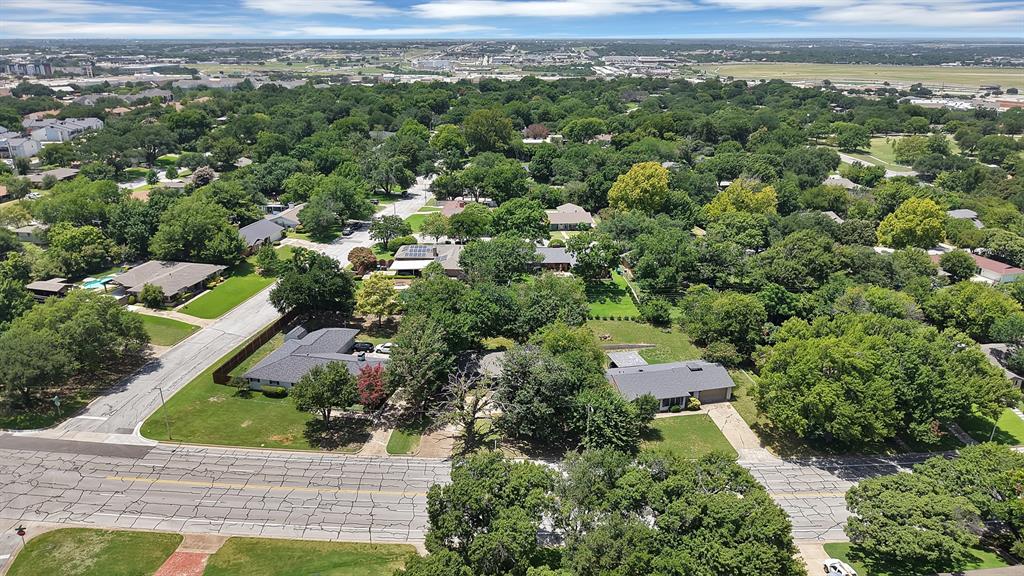
HOME IS ELIGIBLE FOR UP TO 1% TOWARDS CLOSING COSTS IF CLOSED WITH PREFERRED LENDER! Step into this newly renovated 3-bedroom, 2-bath 1,760 sqft home that blends fresh, modern style with everyday comfort. Thoughtfully updated from top to bottom, it offers a truly move-in ready experience—so you can settle in right away without lifting a finger. Enjoy bright, inviting living spaces and contemporary finishes designed for today’s lifestyle. Best of all, the home sits in a prime location that makes commuting, errands, and weekend plans effortless. Home offers NEW APPLIANCES, gorgeous quartz countertops, & NEW GARAGE DOORS. Sitting just minutes from Clearfork, trails, Downtown & other shopping centers & dining options. This home is more than just a place to live—it's a lifestyle upgrade. Experience the best in modern living with this beautifully remodeled property. Don't miss the opportunity to make it yours!

Save
Ask
Tour
Hide
Share
Listing Snapshot
Price 
$439,900
Days On Site 
54 Days
Bedrooms 
3
Inside Area (SqFt) 
1,760 sqft
Total Baths 
2
Full Baths 
2
Partial Baths 
N/A
Lot Size 
0.265 Acres
Year Built 
1959
MLS® Number 
21339260
Status 
Active
Property Tax 
$5,488
HOA/Condo/Coop Fees 
N/A
Sq Ft Source 
N/A
Friends & Family
Recent Activity
3 days agoListing updated with changes from the MLS®
3 days agoPrice changed to $439,900
2 months agoListing first seen on site
General Features
Acres 
0.265
Attached Garage 
Yes
Foundation 
Slab
Garage 
Yes
Garage Spaces 
2
Levels 
One
Parking 
DrivewayAttached
Property Sub Type 
Single Family Residence
Sewer 
Public Sewer
Special Circumstances 
Standard
Style 
Traditional
Water Source 
Public
Interior Features
Appliances 
DishwasherElectric CooktopElectric OvenMicrowave
Cooling 
Central Air
Fireplace 
Yes
Fireplace Features 
Wood Burning
Fireplaces 
1
Flooring 
TileVinyl
Heating 
Central
Interior 
Granite CountersKitchen IslandOpen Floorplan
Bath-Full 
Dimensions - 7 x 9Level - First
Bedroom 
Dimensions - 11 x 11Level - First
Dining Room 
Dimensions - 12 x 17Level - First
Kitchen 
Dimensions - 11 x 9Level - First
Living Room 
Dimensions - 14 x 17Level - First
Master Bathroom 
Dimensions - 6 x 9Level - First
Master Bedroom 
Dimensions - 11 x 13Level - First
Save
Ask
Tour
Hide
Share
Exterior Features
Construction Details 
Brick
Roof 
Asphalt
Community Features
School District 
Fort Worth ISD
Financing Terms Available 
CashConventionalFHAVA Loan
Schools
School District
Fort Worth ISD
Elementary School
Phillips M
Middle School
Monnig
High School
Arlington Heights
Listing courtesy of Jessica Solis of Monument Realty jessicasolisrealtor@gmail.com


© 2020 North Texas Real Estate Information Systems. All rights reserved. Information is deemed reliable but is not guaranteed accurate by the MLS or NTREIS. The information being provided is for the consumer's personal, non-commercial use, and may not be reproduced, redistributed, or used for any purpose other than to identify prospective properties consumers may be interested in purchasing.
Last checked: 2026-09-21 09:48 AM CDT

Neighborhood & Commute
Source: Walkscore
Disclosure: Community information and market data powered by Constellation Data Labs. Information is deemed reliable but not guaranteed.
Save
Ask
Tour
Hide
Share