Save
Ask
Tour
Hide
Share
$335,000
59 Days On Site

6904 Spring Valley Way
Fort Worth, TX 76132

Single Family Residence|Pending
3
Beds
2
Total Baths
2
Full Baths
1,787
SqFt
$187
/SqFt
1998
Built
Subdivision:
Hulen Bend Estates Add
County:
Tarrant
Call Now: 817-294-8200
Is this the listing for you? We can help make it yours.
817-294-8200
6904 Spring Valley Way6904 Spring Valley Way6904 Spring Valley Way6904 Spring Valley Way
Save
Ask
Tour
Hide
Share

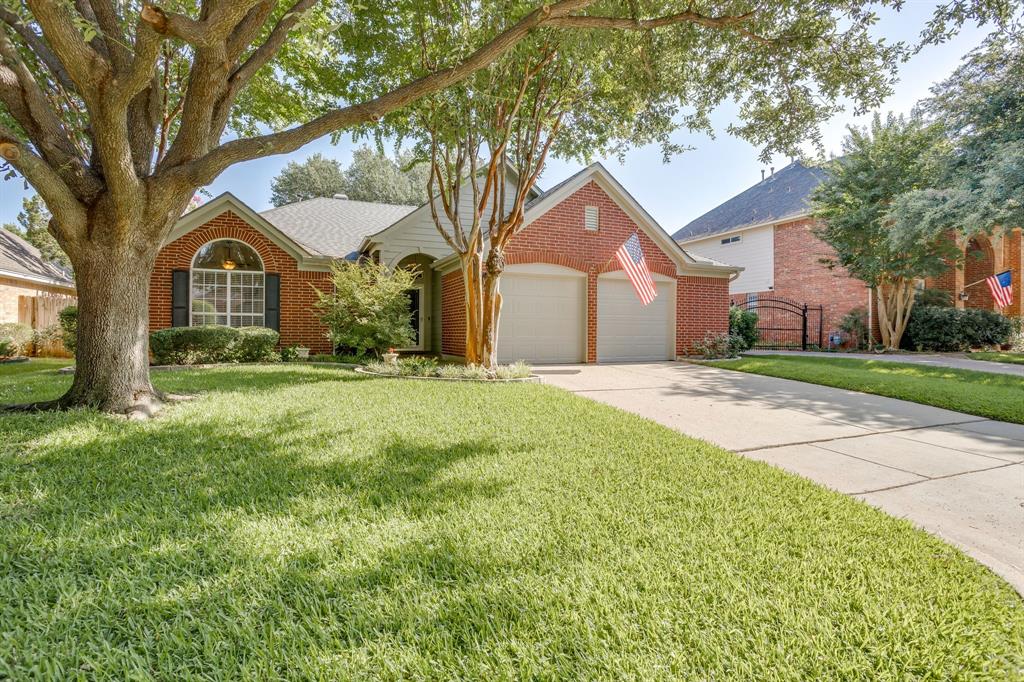
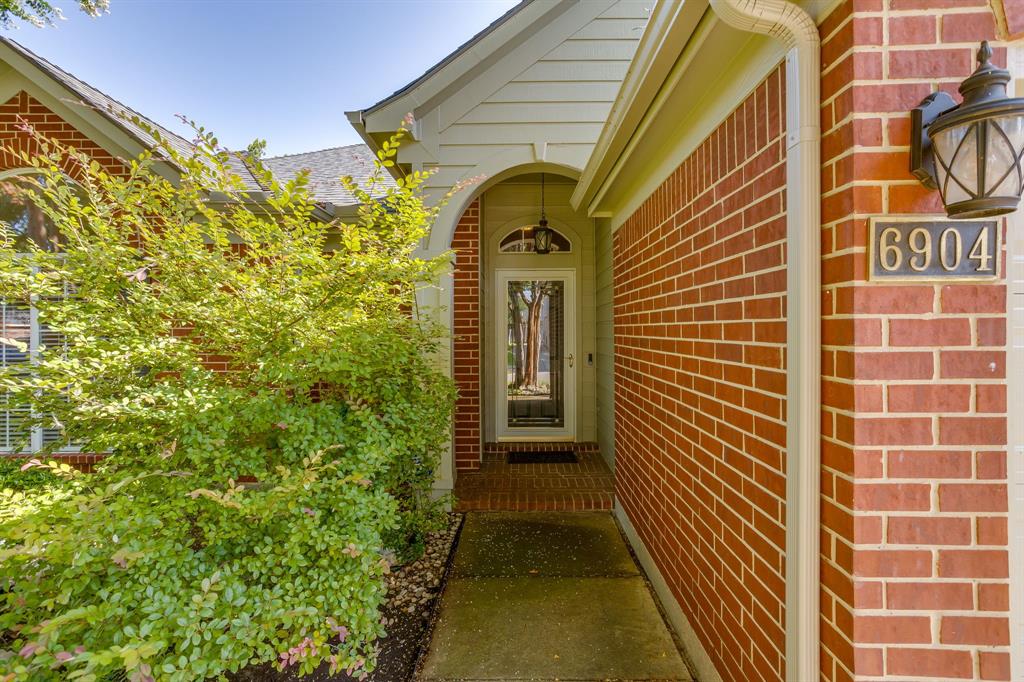
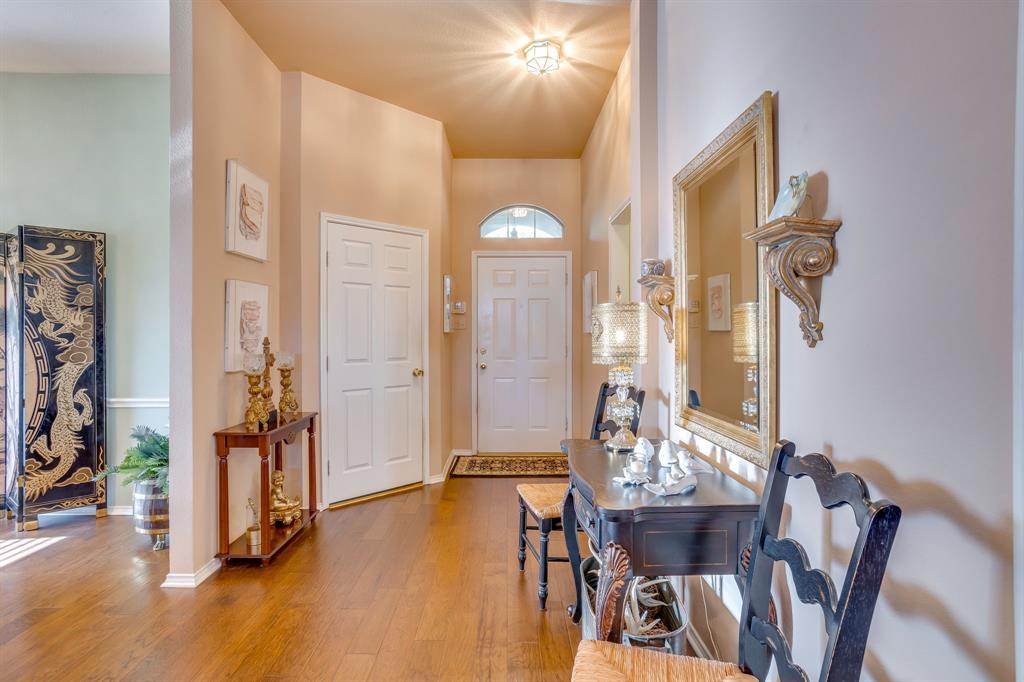
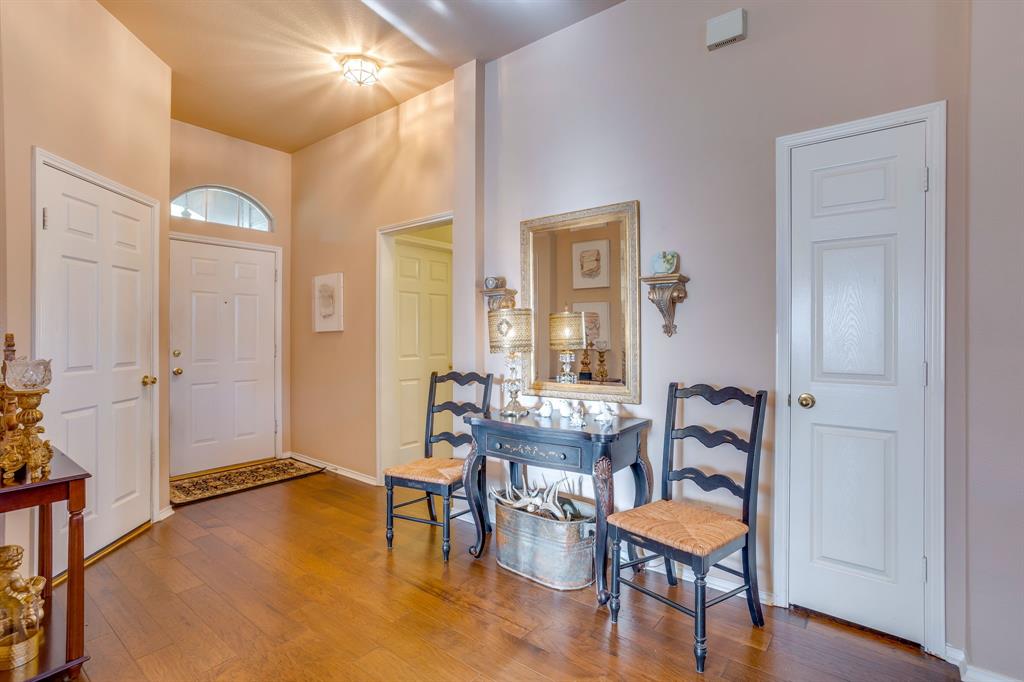
Tucked away in desirable Hulen Bend Estates, discover this beautifully maintained 2 owner Perry Home in Fort Worth featuring 3 bedrooms, 2 bathrooms, and an ideal location just minutes from Downtown Fort Worth. Nestled in a quiet neighborhood with quick access to the Chisholm Trail Parkway, this move-in-ready home offers the perfect combination of comfort, convenience, and outdoor living. Step inside to an open concept floor plan filled with natural light, creating a bright and inviting atmosphere. Beautiful engineered wood floors throughout. The spacious living room flows seamlessly into the breakfast area and kitchen, making it perfect for entertaining, family gatherings, or everyday living. The updated kitchen offers granite ctps, herringbone tile backsplash, abundant cabinet space, generous countertops, and a functional layout designed for today's lifestyle. The private primary suite serves as a relaxing retreat with an ensuite bathroom with double sinks, separate shower and tub and walk-in closet. Two additional bedrooms provide flexibility for guests, gym or a dedicated home office. Whether you're a first-time homebuyer, downsizing, or looking for a home in a desirable Fort Worth location, this floor plan offers exceptional versatility. One of the standout features is the gorgeous well loved landscaped backyard. This private outdoor oasis is perfect for entertaining, relaxing with friends and family, gardening, or enjoying peaceful Texas evenings. With plenty of room to unwind, the backyard becomes a true extension of the home's living space. Location is everything, and this home delivers. Enjoy being just 10 minutes from Downtown Fort Worth, Clearfork and with convenient access to restaurants, shopping, entertainment, the Cultural District, museums, hospitals, and major employers. Commuters will appreciate the easy access to Chisholm Trail Parkway, making travel throughout Fort Worth and the surrounding metroplex quick and convenient. Your new home awaits.

Save
Ask
Tour
Hide
Share
Listing Snapshot
Price 
$335,000
Days On Site 
59 Days
Bedrooms 
3
Inside Area (SqFt) 
1,787 sqft
Total Baths 
2
Full Baths 
2
Partial Baths 
N/A
Lot Size 
0.165 Acres
Year Built 
1998
MLS® Number 
21339358
Status 
Pending
Property Tax 
$6,417
HOA/Condo/Coop Fees 
$300 Semi-Annually
Sq Ft Source 
N/A
Friends & Family
Recent Activity
2 weeks agoListing updated with changes from the MLS®
3 weeks agoStatus changed to Pending
2 months agoListing first seen on site
General Features
Acres 
0.165
Attached Garage 
Yes
Foundation 
Slab
Garage 
Yes
Garage Spaces 
2
Levels 
One
Parking 
GarageGarage Door OpenerGarage Faces FrontLightedAttached
Property Sub Type 
Single Family Residence
Security 
Carbon Monoxide Detector(s)Smoke Detector(s)
Sewer 
Public Sewer
Special Circumstances 
Standard
Style 
Traditional
Utilities 
Cable Available
Water Source 
Public
Interior Features
Appliances 
DishwasherDisposalElectric RangeMicrowaveRefrigeratorVented Exhaust Fan
Cooling 
Ceiling Fan(s)Central AirElectric
Fireplace 
Yes
Fireplace Features 
Gas StarterLiving Room
Fireplaces 
1
Flooring 
CarpetCeramic TileWood
Heating 
Exhaust FanCentralNatural Gas
Interior 
ChandelierEat-in KitchenGranite CountersKitchen IslandOpen FloorplanWalk-In Closet(s)High Speed Internet
Laundry Features 
Electric Dryer HookupWasher Hookup
Window Features 
Window Coverings
Bedroom 
Dimensions - 12 x 10Level - FirstFeatures - Ceiling Fan(s)
Breakfast Room 
Dimensions - 10 x 9Level - First
Dining Room 
Dimensions - 15 x 11Level - First
Kitchen 
Dimensions - 15 x 9Level - FirstFeatures - Breakfast Bar, Eat-in Kitchen, Pantry
Living Room 
Dimensions - 20 x 16Level - FirstFeatures - Ceiling Fan(s)
Master Bedroom 
Dimensions - 16 x 13Level - FirstFeatures - Ceiling Fan(s), Walk-In Closet(s)
Utility Room 
Dimensions - 8 x 6Level - First
Save
Ask
Tour
Hide
Share
Exterior Features
Construction Details 
Brick
Exterior 
Rain GuttersLighting
Fencing 
Back YardFencedWood
Lot Features 
Interior LotLandscapedMany TreesSubdivided
Patio And Porch 
CoveredPatioRear Porch
Roof 
Composition
Windows/Doors 
Window Coverings
Community Features
Association Fee 
$300.0
Association Fee Frequency 
Semi-Annually
Community Features 
PoolClubhouseSidewalks
School District 
Crowley ISD
Financing Terms Available 
CashConventionalFHAVA Loan
Schools
School District
Crowley ISD
Elementary School
Oakmont
Middle School
Summer Creek
High School
North Crowley
Listing courtesy of Michelle Myers of The Ashton Agency Michelle@TheAshtonAgency.com


© 2020 North Texas Real Estate Information Systems. All rights reserved. Information is deemed reliable but is not guaranteed accurate by the MLS or NTREIS. The information being provided is for the consumer's personal, non-commercial use, and may not be reproduced, redistributed, or used for any purpose other than to identify prospective properties consumers may be interested in purchasing.
Last checked: 2026-09-21 06:48 PM CDT

Neighborhood & Commute
Source: Walkscore
Disclosure: Community information and market data powered by Constellation Data Labs. Information is deemed reliable but not guaranteed.
Save
Ask
Tour
Hide
Share