
5801 Aton AvenueWestworth Village, TX 76114
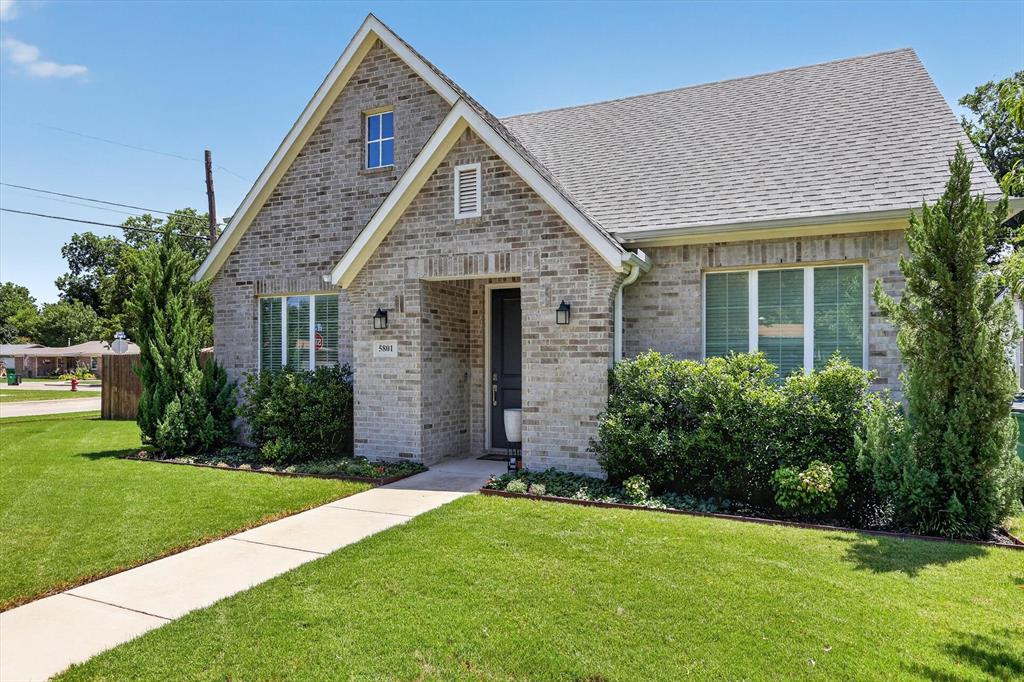
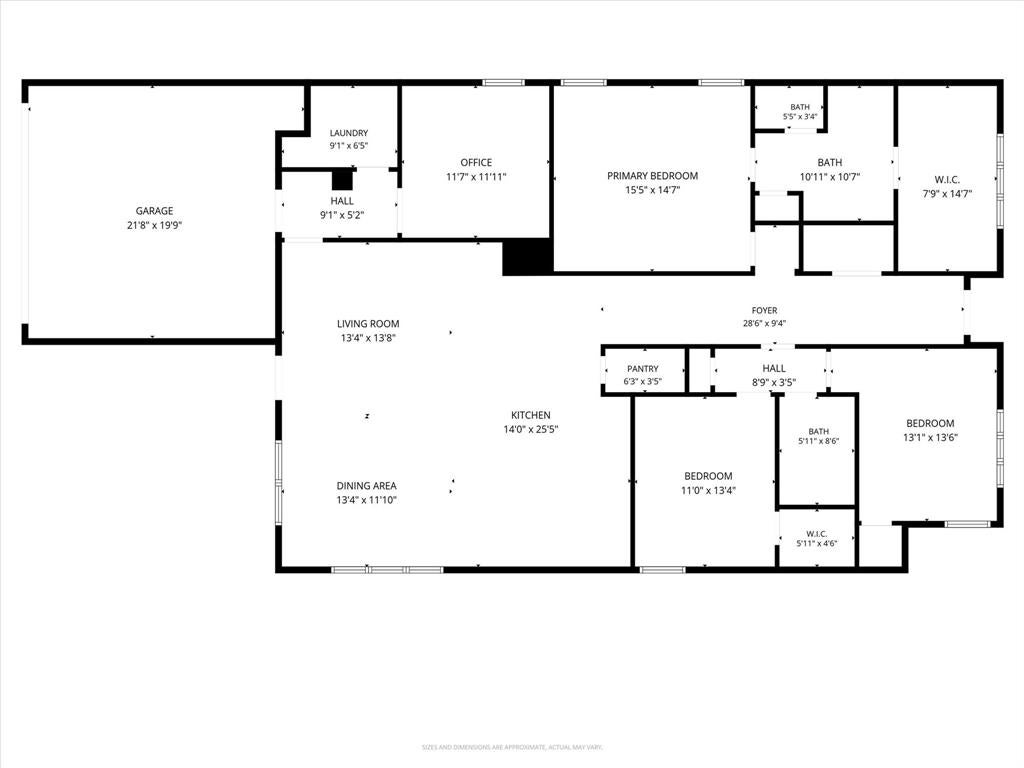
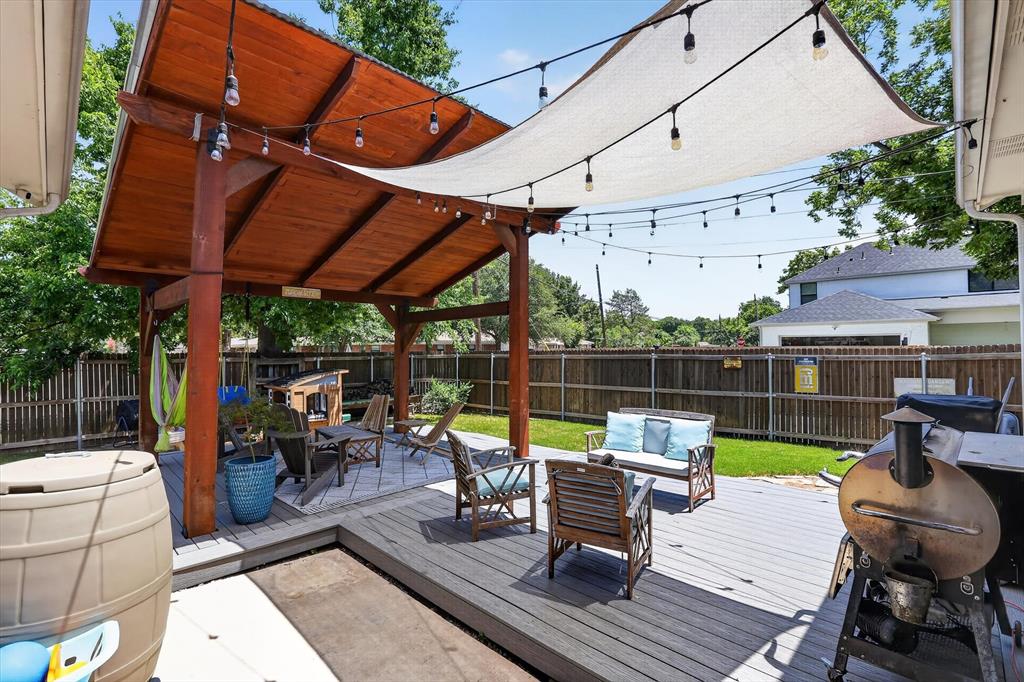
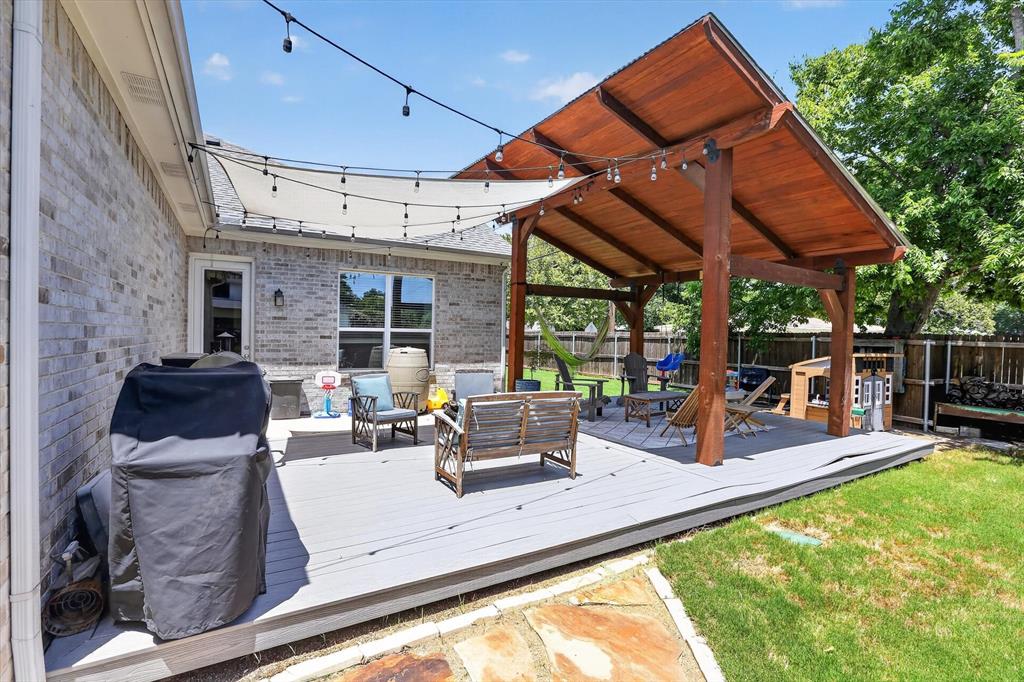
Tucked into Westworth Village, one of Fort Worth's best kept secrets, this single story brick home sits on a corner lot with no HOA. Step inside to an open concept layout with wood floors, vaulted ceilings, and tons of natural light. The kitchen is the heart of the home with white cabinets, quartz counters, a big island with seating, stainless steel appliances, subway tile, and a large walk in pantry. All 3 bedrooms and 2 full baths sit on one level, including a private primary suite with a double vanity, spa shower, and walk in closet. There is also a flex room that works great as an office, home gym, or playroom. Out back is the showstopper, a huge covered pergola and deck strung with lights, made for grilling and entertaining, plus a fenced grassy yard with mature trees. Zoned to Fort Worth ISD and award winning Burton Hill Elementary, and minutes from Camp Bowie and downtown Fort Worth
| 13 hours ago | Listing updated with changes from the MLS® | |
| 18 hours ago | Price changed to $510,000 | |
| 2 months ago | Listing first seen on site |

© 2020 North Texas Real Estate Information Systems. All rights reserved. Information is deemed reliable but is not guaranteed accurate by the MLS or NTREIS. The information being provided is for the consumer's personal, non-commercial use, and may not be reproduced, redistributed, or used for any purpose other than to identify prospective properties consumers may be interested in purchasing.
Last checked: 2026-09-22 08:29 AM CDT
Did you know? You can invite friends and family to your search. They can join your search, rate and discuss listings with you.