
Save
Ask
Tour
Hide
$1,750,000
56 Days On Site
414 Wyndham CrestWestworth Village, TX 76114
For Sale|Single Family Residence|Active
3
Beds
5
Total Baths
4
Full Baths
1
Partial Bath
3,174
SqFt
$551
/SqFt
2012
Built
Subdivision:
Westworth Park Add
County:
Tarrant
Call Now: 817-294-8200
Is this the listing for you? We can help make it yours.
817-294-8200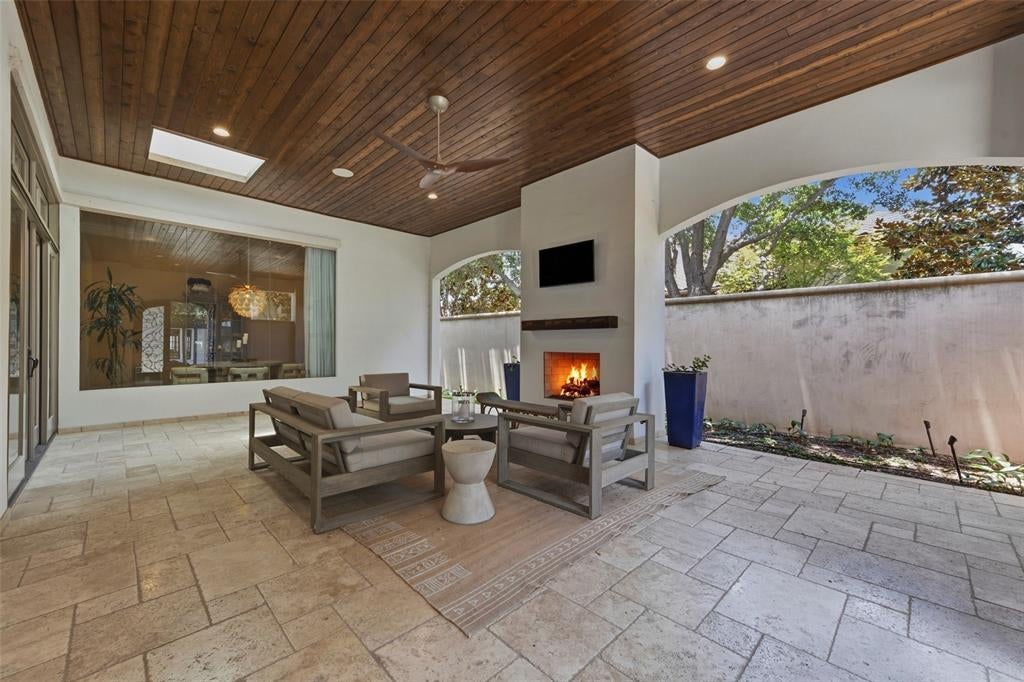
Save
Ask
Tour
Hide
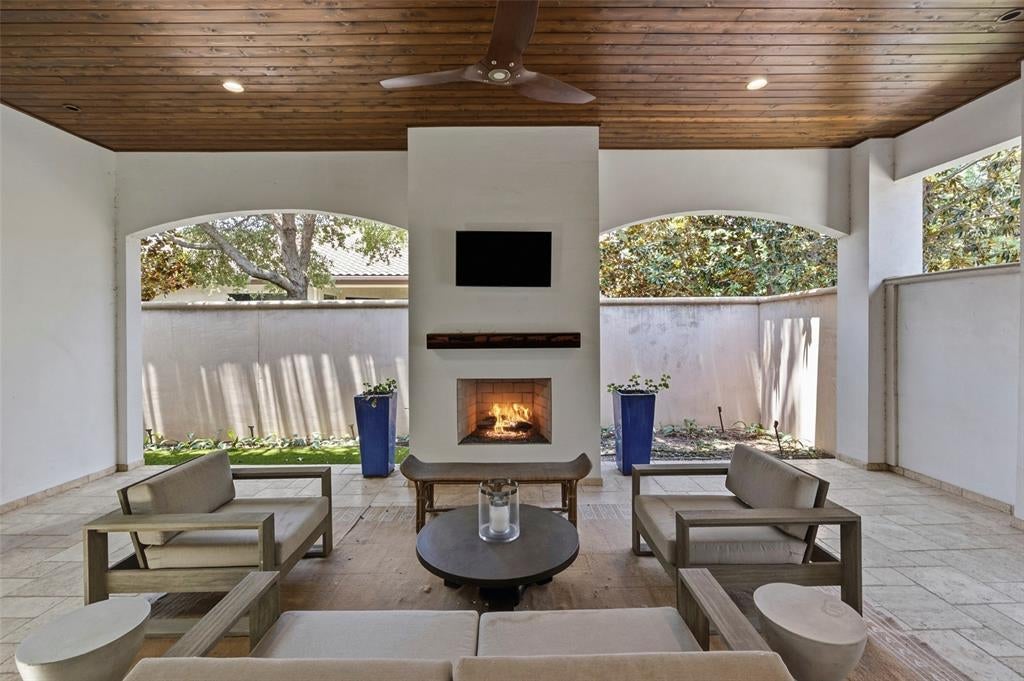
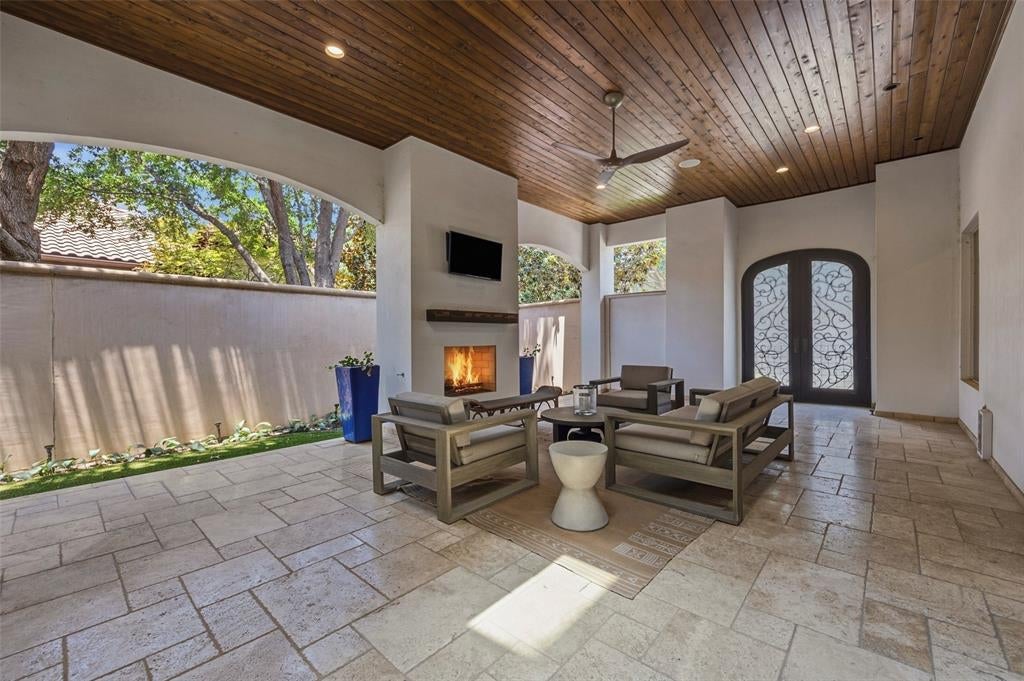
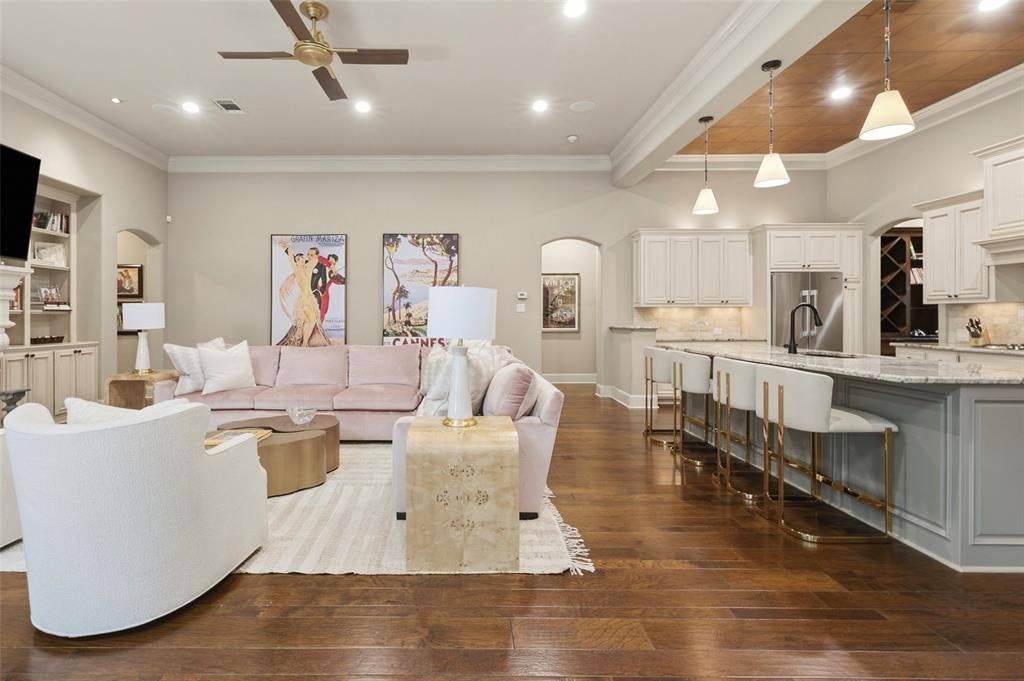
Beautiful one-story Mediterranean home located in the gated community of Westworth Park. A peaceful courtyard with a fireplace and spacious covered outdoor living area welcomes you to the home. The light filled, open floor plan offers a comfortable flow between the living room, dining area, and kitchen. The kitchen features a generous butler's pantry and plenty of storage. The split-bedroom layout provides privacy, with en suite baths for every bedroom. A dedicated study with custom built-ins and a full bath can easily serve as a fourth bedroom. Additional highlights include an oversized three-car garage and a low-maintenance yard, making this home ideal for easy everyday living.
Save
Ask
Tour
Hide
Listing Snapshot
Price
$1,750,000
Days On Site
56 Days
Bedrooms
3
Inside Area (SqFt)
3,174 sqft
Total Baths
5
Full Baths
4
Partial Baths
1
Lot Size
0.173 Acres
Year Built
2012
MLS® Number
21342406
Status
Active
Property Tax
N/A
HOA/Condo/Coop Fees
$350 monthly
Sq Ft Source
N/A
Friends & Family
Recent Activity
| a month ago | Listing updated with changes from the MLS® | |
| 2 months ago | Listing first seen on site |
General Features
Acres
0.173
Attached Garage
Yes
Foundation
Slab
Garage
Yes
Garage Spaces
3
Levels
One
Parking
GarageGarage Door OpenerOversizedGatedAttached
Property Sub Type
Single Family Residence
Security
Carbon Monoxide Detector(s)Fire Alarm
Sewer
Public Sewer
Special Circumstances
Standard
Style
Mediterranean
Utilities
Cable AvailableUnderground Utilities
Water Source
Public
Interior Features
Appliances
Built-In Gas RangeDishwasherDisposalElectric OvenGas CooktopGas RangeMicrowaveConvection OvenRefrigeratorWine Cooler
Cooling
Central AirElectric
Fireplace
Yes
Fireplace Features
Gas StarterGas Log
Fireplaces
2
Flooring
CarpetCeramic TileWood
Heating
CentralNatural Gas
Interior
Dry BarHigh Speed InternetWired for Sound
Laundry Features
Electric Dryer HookupWasher Hookup
Window Features
Skylight(s)ShuttersWindow Coverings
Bedroom
Dimensions - 14 x 13Level - FirstFeatures - Walk-In Closet(s)
Dining Room
Dimensions - 20 x 12Level - First
Kitchen
Dimensions - 22 x 11Level - FirstFeatures - Eat-in Kitchen, Kitchen Island, Pantry
Living Room
Dimensions - 23 x 19Level - First
Master Bedroom
Dimensions - 14 x 21Level - FirstFeatures - Walk-In Closet(s)
Office
Dimensions - 13 x 13Level - First
Utility Room
Dimensions - 10 x 6Level - First
Save
Ask
Tour
Hide
Exterior Features
Construction Details
Stucco
Exterior
Fire PitRain GuttersLighting
Fencing
Other
Lot Features
Few TreesInterior LotLandscapedSubdivided
Patio And Porch
Covered
Roof
SlateTile
Waterfront Features
Lake Privileges
Windows/Doors
Skylight(s)ShuttersWindow Coverings
Community Features
Association Fee
$1050.0
Association Fee Frequency
Quarterly
Community Features
GatedLakeParkPlayground
School District
Fort Worth ISD
Financing Terms Available
CashConventional
Schools
School District
Fort Worth ISD
Elementary School
Burtonhill
Middle School
Stripling
High School
Arlington Heights
Listing courtesy of Martha Williams of Williams Trew Real Estate martha@williamstrew.com

© 2020 North Texas Real Estate Information Systems. All rights reserved. Information is deemed reliable but is not guaranteed accurate by the MLS or NTREIS. The information being provided is for the consumer's personal, non-commercial use, and may not be reproduced, redistributed, or used for any purpose other than to identify prospective properties consumers may be interested in purchasing.
Last checked: 2026-09-22 08:29 AM CDT
© 2020 North Texas Real Estate Information Systems. All rights reserved. Information is deemed reliable but is not guaranteed accurate by the MLS or NTREIS. The information being provided is for the consumer's personal, non-commercial use, and may not be reproduced, redistributed, or used for any purpose other than to identify prospective properties consumers may be interested in purchasing.
Last checked: 2026-09-22 08:29 AM CDT
Neighborhood & Commute
Source: Walkscore
Disclosure: Community information and market data powered by Constellation Data Labs. Information is deemed reliable but not guaranteed.
Save
Ask
Tour
Hide