Save
Ask
Tour
Hide
Share
$649,900
47 Days On Site

101 Magnolia Lane
Westworth Village, TX 76114

For Sale|Single Family Residence|Active
4
Beds
4
Total Baths
3
Full Baths
1
Partial Bath
2,516
SqFt
$258
/SqFt
2023
Built
Subdivision:
Magnolia West
County:
Tarrant
Call Now: 817-294-8200
Is this the listing for you? We can help make it yours.
817-294-8200
101 Magnolia Lane101 Magnolia Lane101 Magnolia Lane101 Magnolia Lane
Save
Ask
Tour
Hide
Share

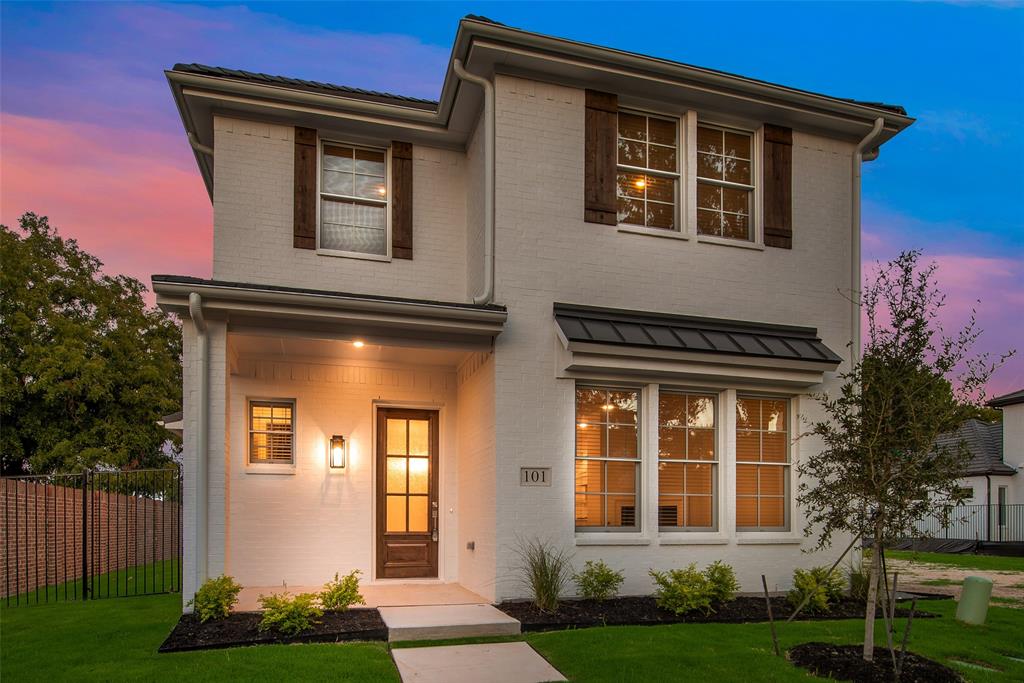
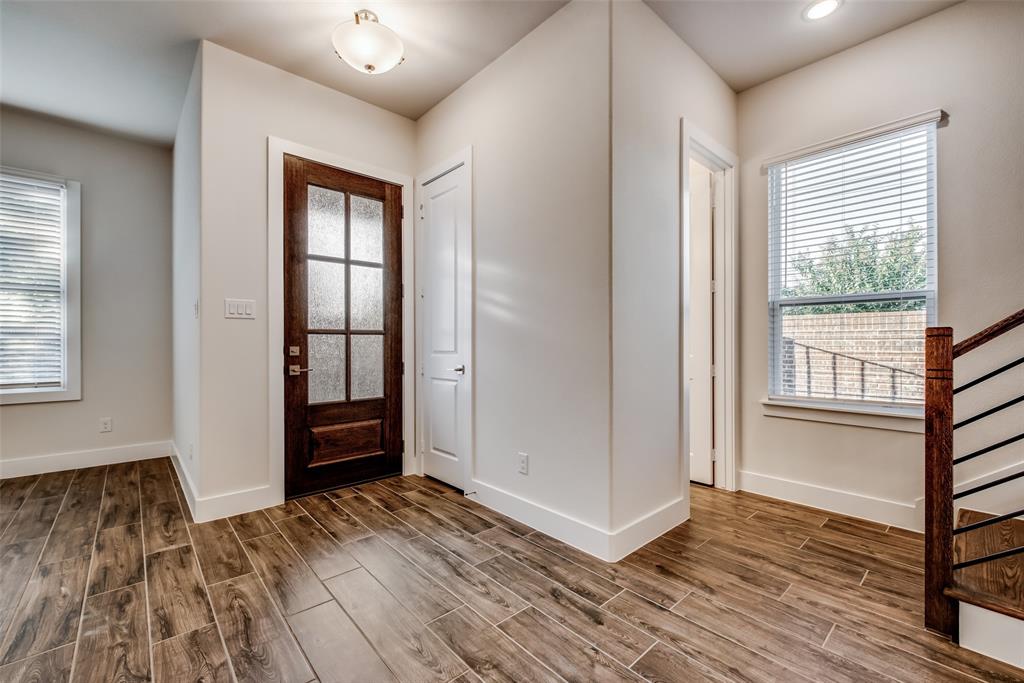
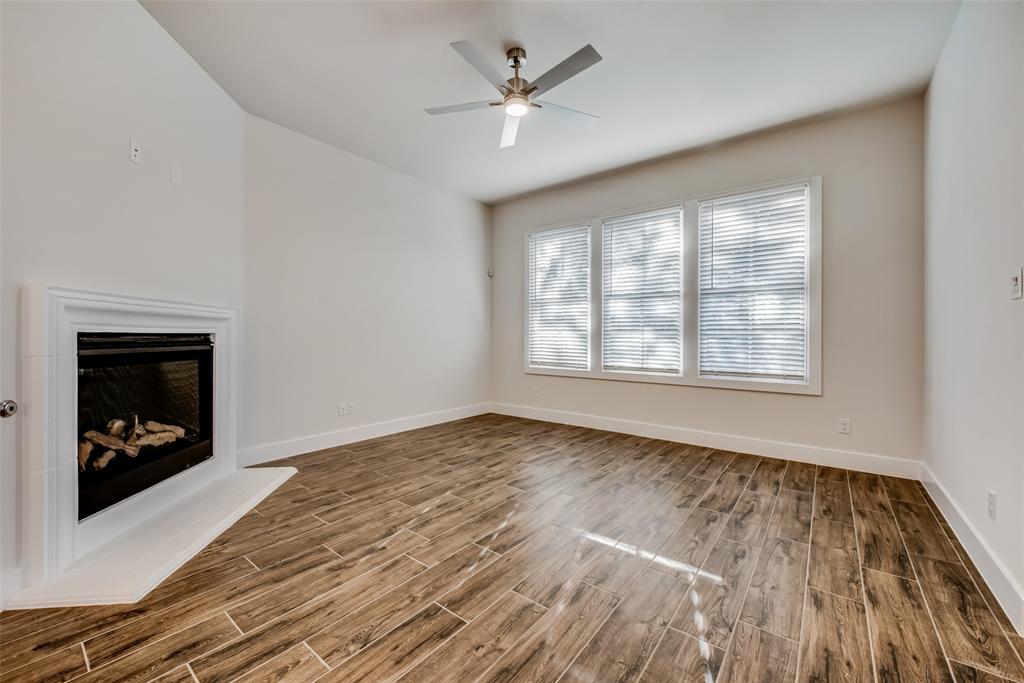
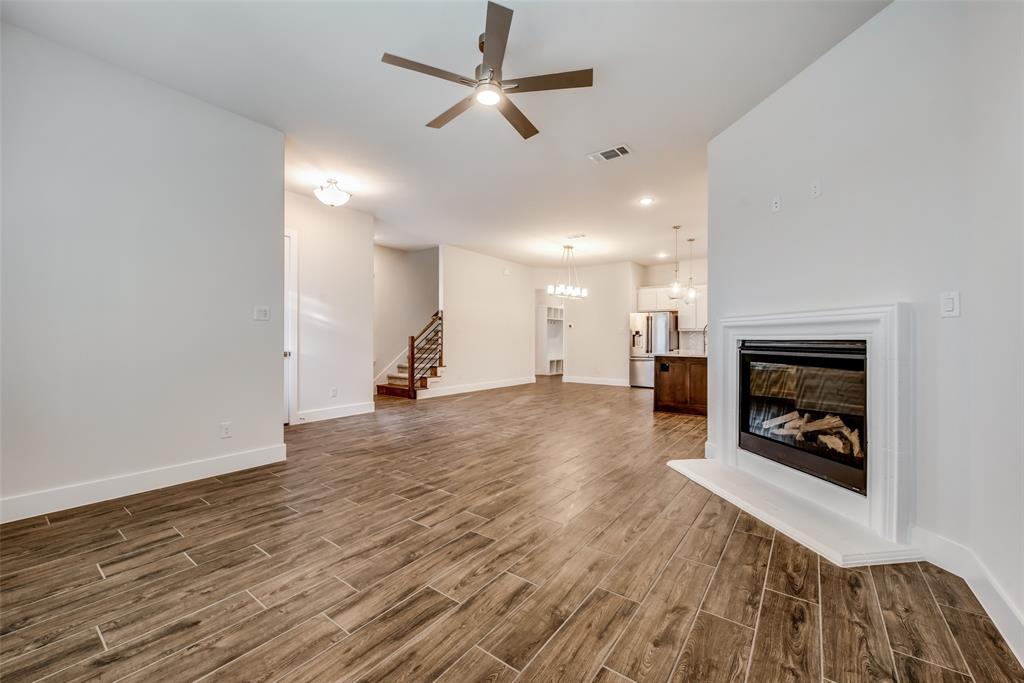
Experience upscale living in the prestigious gated community of Magnolia West in Westworth Village. Perfectly situated just minutes from the renowned Shady Oaks Country Club, this stunning 4-bedroom, 3.5-bath home offers the ideal blend of luxury, comfort, and convenience. Magnolia West is known for its gated setting, proximity to Trinity Trails, and easy access to downtown Fort Worth, shopping, dining, and major highways. Inside, you'll find an open-concept floor plan with high-end finishes, spacious living areas, and a chef-inspired kitchen designed for both everyday living and entertaining. The luxurious primary suite provides a private retreat with a spa-like bath, while the additional bedrooms offer generous space for family or guests. Enjoy low-maintenance outdoor living and the security of a gated neighborhood in one of Westworth Village's most desirable communities.

Save
Ask
Tour
Hide
Share
Listing Snapshot
Price 
$649,900
Days On Site 
47 Days
Bedrooms 
4
Inside Area (SqFt) 
2,516 sqft
Total Baths 
4
Full Baths 
3
Partial Baths 
1
Lot Size 
0.115 Acres
Year Built 
2023
MLS® Number 
21343940
Status 
Active
Property Tax 
N/A
HOA/Condo/Coop Fees 
$166.67 monthly
Sq Ft Source 
N/A
Friends & Family
Recent Activity
5 days agoListing updated with changes from the MLS®
5 days agoPrice changed to $649,900
2 months agoListing first seen on site
General Features
Acres 
0.115
Attached Garage 
Yes
Garage 
Yes
Garage Spaces 
2
Levels 
Two
Number Of Stories 
2
Parking 
DrivewayGarageGarage Door OpenerGarage Faces RearAttached
Property Sub Type 
Single Family Residence
Sewer 
Public Sewer
Utilities 
Cable Available
Water Source 
Public
Interior Features
Appliances 
DishwasherDryerElectric OvenGas CooktopMicrowaveWasher
Fireplace 
Yes
Fireplace Features 
Living Room
Fireplaces 
1
Interior 
Granite CountersKitchen IslandWalk-In Closet(s)
Living Room 
Dimensions - 15 x 12Level - FirstFeatures - Ceiling Fan(s)
Master Bedroom 
Dimensions - 16 x 12Level - FirstFeatures - Ceiling Fan(s), Walk-In Closet(s)
Save
Ask
Tour
Hide
Share
Community Features
Association Fee 
$2000.0
Association Fee Frequency 
Annually
School District 
Fort Worth ISD
Financing Terms Available 
CashConventionalFHAVA Loan
Schools
School District
Fort Worth ISD
Elementary School
Burtonhill
Middle School
Stripling
High School
Arlington Heights
Listing courtesy of Clinton Shipley of NTex Realty, LP clint@clintonshipley.com


© 2020 North Texas Real Estate Information Systems. All rights reserved. Information is deemed reliable but is not guaranteed accurate by the MLS or NTREIS. The information being provided is for the consumer's personal, non-commercial use, and may not be reproduced, redistributed, or used for any purpose other than to identify prospective properties consumers may be interested in purchasing.
Last checked: 2026-09-22 08:29 AM CDT

Neighborhood & Commute
Source: Walkscore
Disclosure: Community information and market data powered by Constellation Data Labs. Information is deemed reliable but not guaranteed.
Save
Ask
Tour
Hide
Share