Save
Ask
Tour
Hide
Share
$3,195,000
48 Days On Site

11712 Jamestown Road
Dallas, TX 75230

For Sale|Single Family Residence|Active
6
Beds
6
Total Baths
5
Full Baths
1
Partial Bath
5,882
SqFt
$543
/SqFt
2018
Built
Subdivision:
Inwood Road Estates
County:
Dallas
Call Now: 817-294-8200
Is this the listing for you? We can help make it yours.
817-294-8200
11712 Jamestown Road11712 Jamestown Road11712 Jamestown Road11712 Jamestown Road
Save
Ask
Tour
Hide
Share

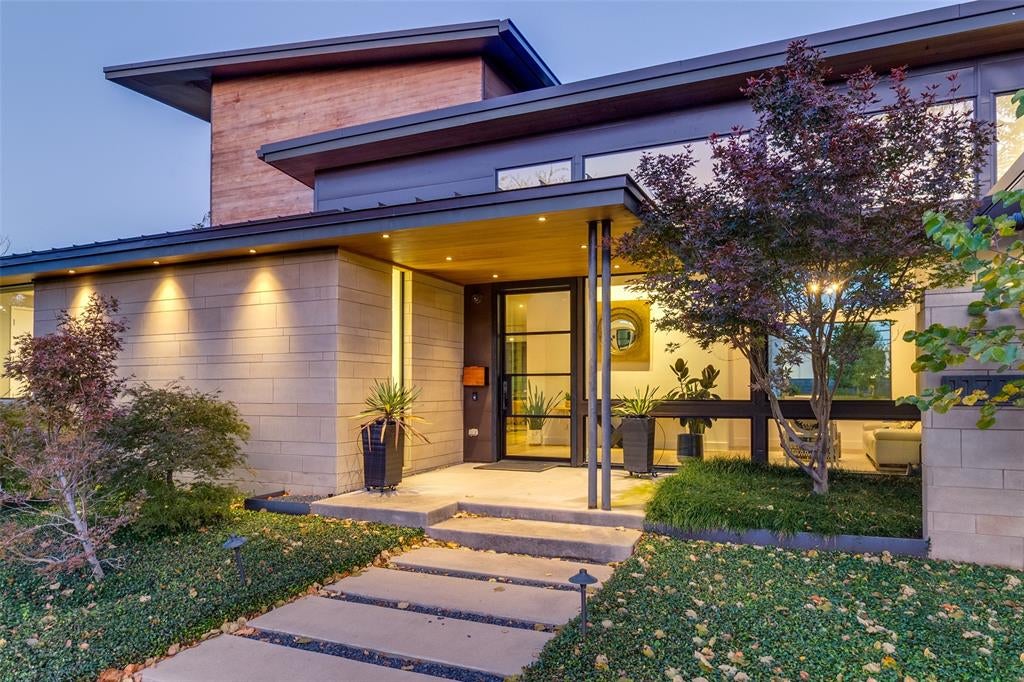
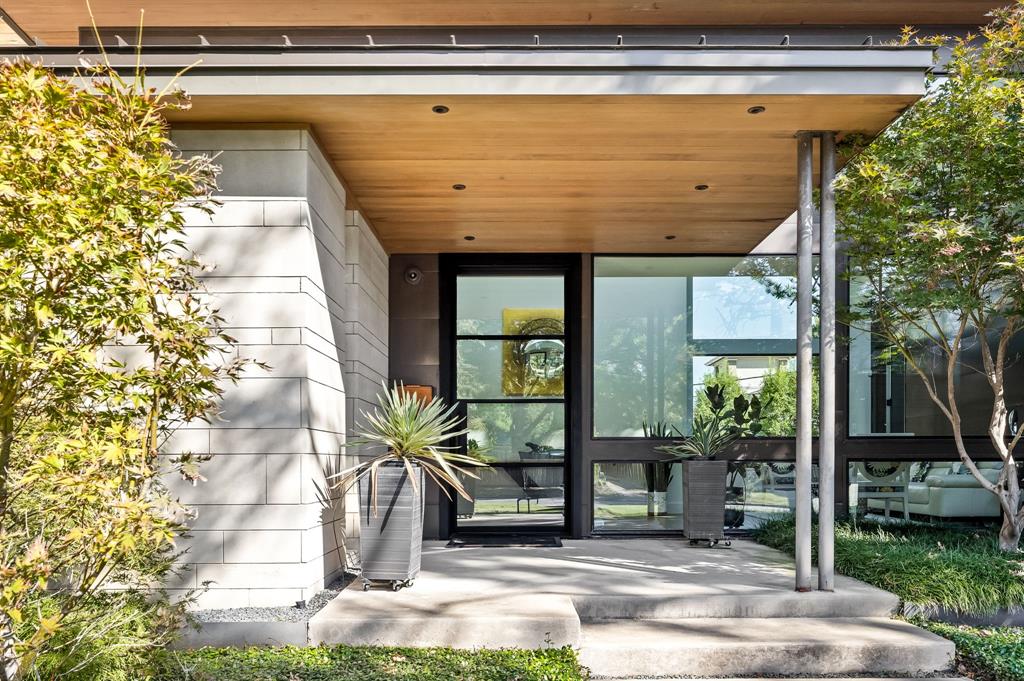
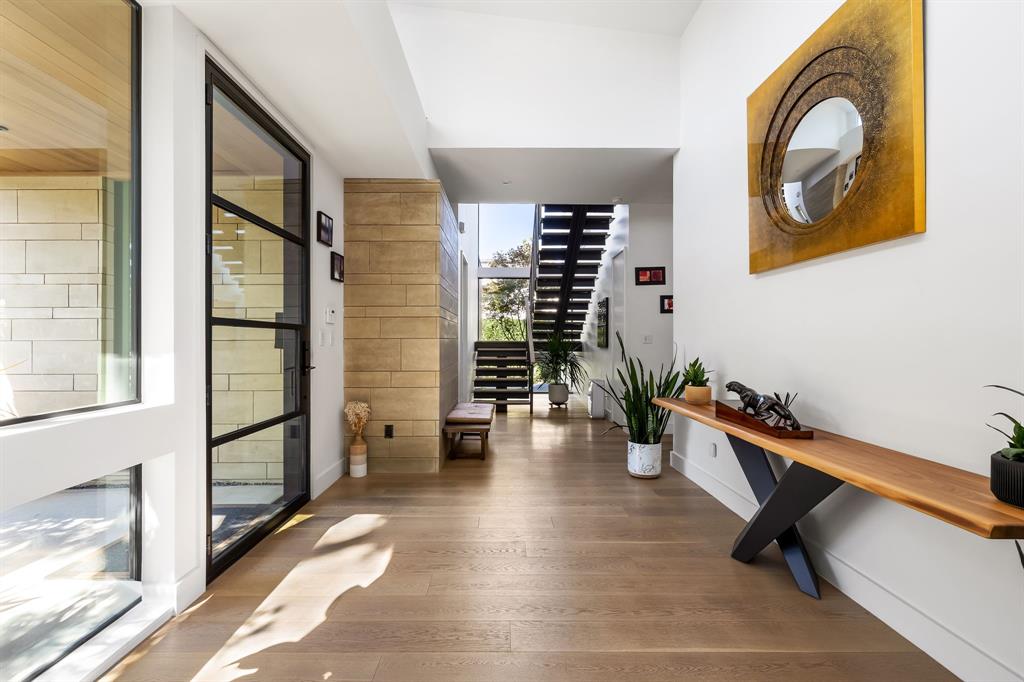
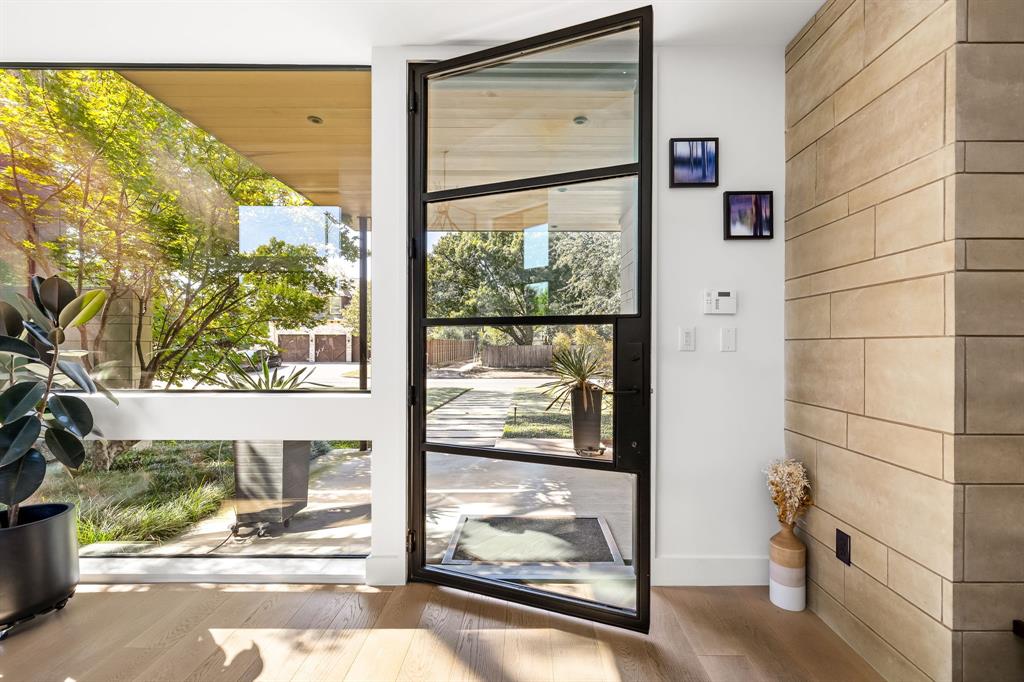
Beautiful light filled modern residence, meticulously designed; offering a harmonious fusion of luxury and functionality. Encompassing 5,882 square feet, this home presents an impressive layout with six spacious bedrooms and five and a half bathrooms. Walk to shops and restaurants in this central location, while having incredible backyard privacy. Step inside to discover an expansive open floor plan, complete with Lutron controlled lighting creating the optimal mood. Adorned with high ceilings and exquisite light timber flooring, create living with a warm yet refined ambiance. The main level hosts a luxurious primary suite, featuring sliding doors that seamlessly extend the living space to the inviting outdoor patio. A secondary bedroom or office is also on the first level complete with ensuite bathroom. Tucked away state-of-the-art kitchen, equipped with top-tier appliances and elegant finishes, perfect for entertaining in every way. The living area, bathed in natural light with massive wall of windows, is perfect for both relaxation and entertaining. Outside, a newly resurfaced deep pool controlled smartly with your phone, and phantom patio screens enhance the allure of this private oasis. Additional amenities include the basketball court, tankless water heaters, epoxy three car garage with high ceilings and game-media room upstairs.

Save
Ask
Tour
Hide
Share
Listing Snapshot
Price 
$3,195,000
Days On Site 
48 Days
Bedrooms 
6
Inside Area (SqFt) 
5,882 sqft
Total Baths 
6
Full Baths 
5
Partial Baths 
1
Lot Size 
0.367 Acres
Year Built 
2018
MLS® Number 
21346766
Status 
Active
Property Tax 
$64,616
HOA/Condo/Coop Fees 
N/A
Sq Ft Source 
N/A
Friends & Family
Recent Activity
4 days agoListing updated with changes from the MLS®
5 days agoPrice changed to $3,195,000
2 months agoListing first seen on site
General Features
Acres 
0.367
Attached Garage 
Yes
Foundation 
Slab
Garage 
Yes
Garage Spaces 
3
Levels 
Two
Parking 
Additional ParkingDirect AccessDrivewayElectric GateElectric Vehicle Charging Station(s)Garage Faces SideAttached
Property Sub Type 
Single Family Residence
Security 
Carbon Monoxide Detector(s)Security System
Sewer 
Public Sewer
Special Circumstances 
Standard
Style 
Contemporary/Modern
Utilities 
Cable AvailableElectricity Connected
Water Source 
Public
Interior Features
Appliances 
RefrigeratorBuilt-In RefrigeratorDishwasherDisposalGas CooktopGas OvenConvection OvenTankless Water HeaterVented Exhaust FanWarming DrawerWine Cooler
Cooling 
Ceiling Fan(s)Central AirElectricZoned
Fireplace 
Yes
Fireplace Features 
Gas StarterHeatilator
Fireplaces 
1
Flooring 
CarpetHardwood
Heating 
Exhaust FanCentralNatural GasZoned
Interior 
Built-in FeaturesEat-in KitchenKitchen IslandOpen FloorplanWalk-In Closet(s)High Speed InternetSmart HomeWired for Sound
Save
Ask
Tour
Hide
Share
Exterior Features
Construction Details 
Metal SidingStone
Exterior 
Basketball CourtGas GrillRain GuttersLightingOtherOutdoor Grill
Fencing 
Back Yard
Lot Features 
LandscapedLevel
Pool Features 
GuniteHeatedIn GroundPool Sweep
Roof 
MetalOther
Community Features
School District 
Dallas ISD
Financing Terms Available 
CashConventional
Schools
School District
Dallas ISD
Elementary School
Pershing
Middle School
Benjamin Franklin
High School
Hillcrest
Listing courtesy of Drew O'Connell of Serhant Texas, LLC drew.oconnell@serhant.com


© 2020 North Texas Real Estate Information Systems. All rights reserved. Information is deemed reliable but is not guaranteed accurate by the MLS or NTREIS. The information being provided is for the consumer's personal, non-commercial use, and may not be reproduced, redistributed, or used for any purpose other than to identify prospective properties consumers may be interested in purchasing.
Last checked: 2026-09-23 06:44 AM CDT

Neighborhood & Commute
Source: Walkscore
Disclosure: Community information and market data powered by Constellation Data Labs. Information is deemed reliable but not guaranteed.
Save
Ask
Tour
Hide
Share