Save
Ask
Tour
Hide
Share
$555,000
50 Days On Site

4001 Snow Creek Drive
Fort Worth, TX 76008

For Sale|Single Family Residence|Active
4
Beds
4
Total Baths
3
Full Baths
1
Partial Bath
3,091
SqFt
$180
/SqFt
1979
Built
Subdivision:
Lost Creek Add
County:
Tarrant
Call Now: 817-294-8200
Is this the listing for you? We can help make it yours.
817-294-8200
4001 Snow Creek Drive4001 Snow Creek Drive4001 Snow Creek Drive4001 Snow Creek Drive
Save
Ask
Tour
Hide
Share

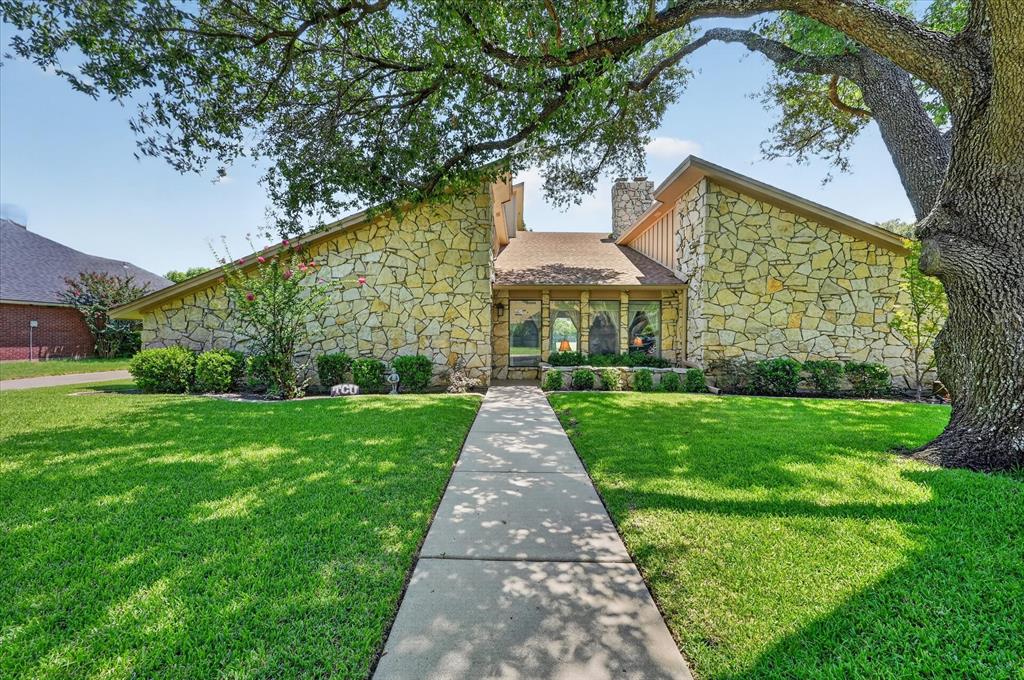
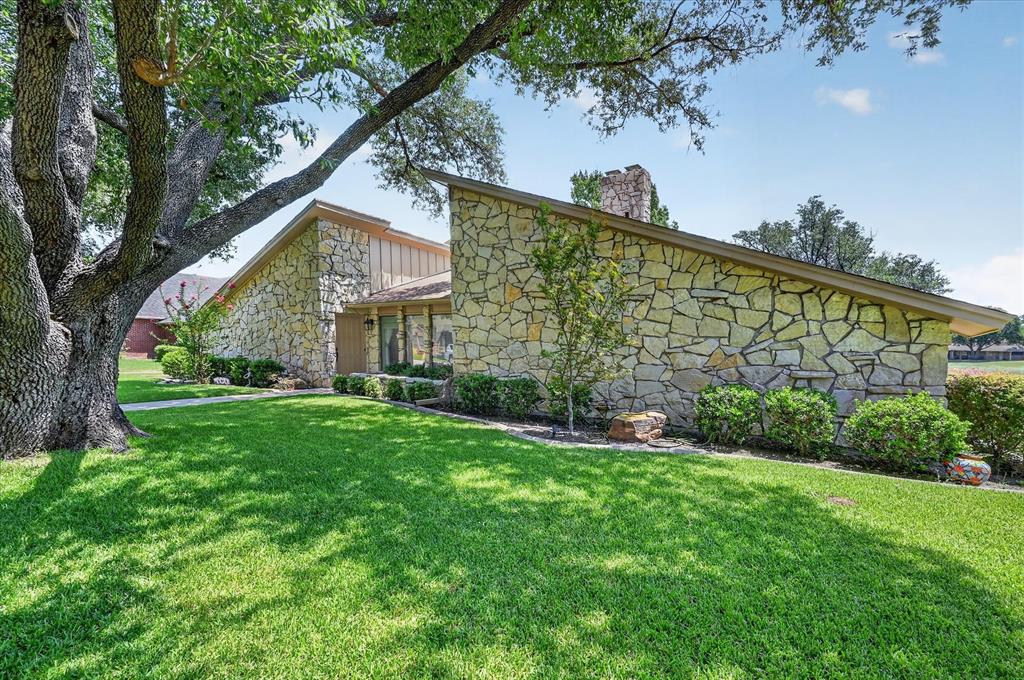
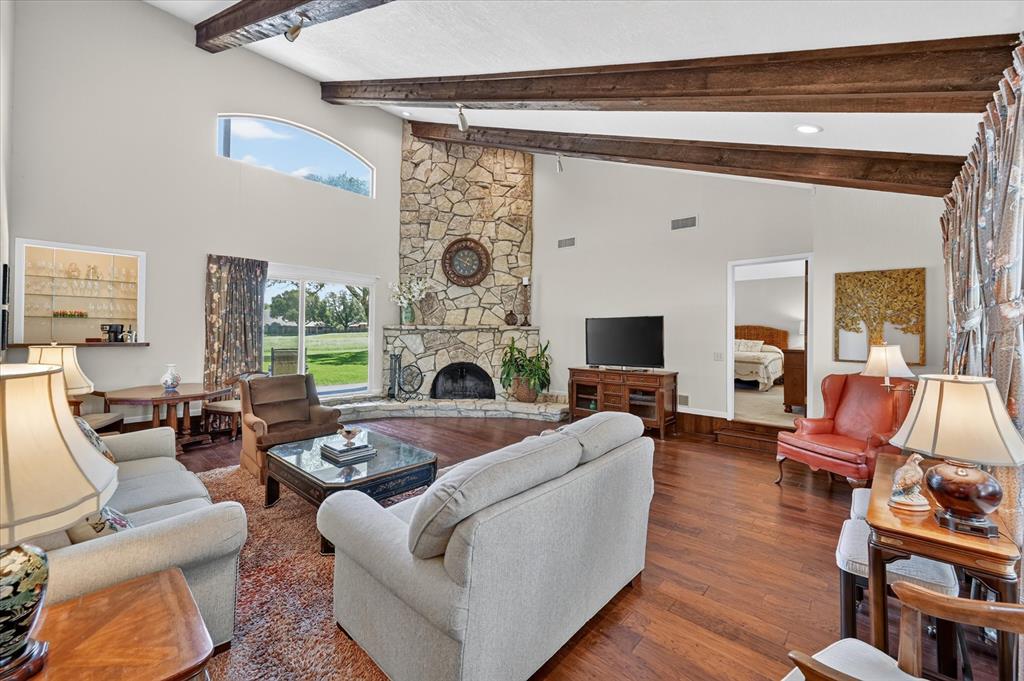
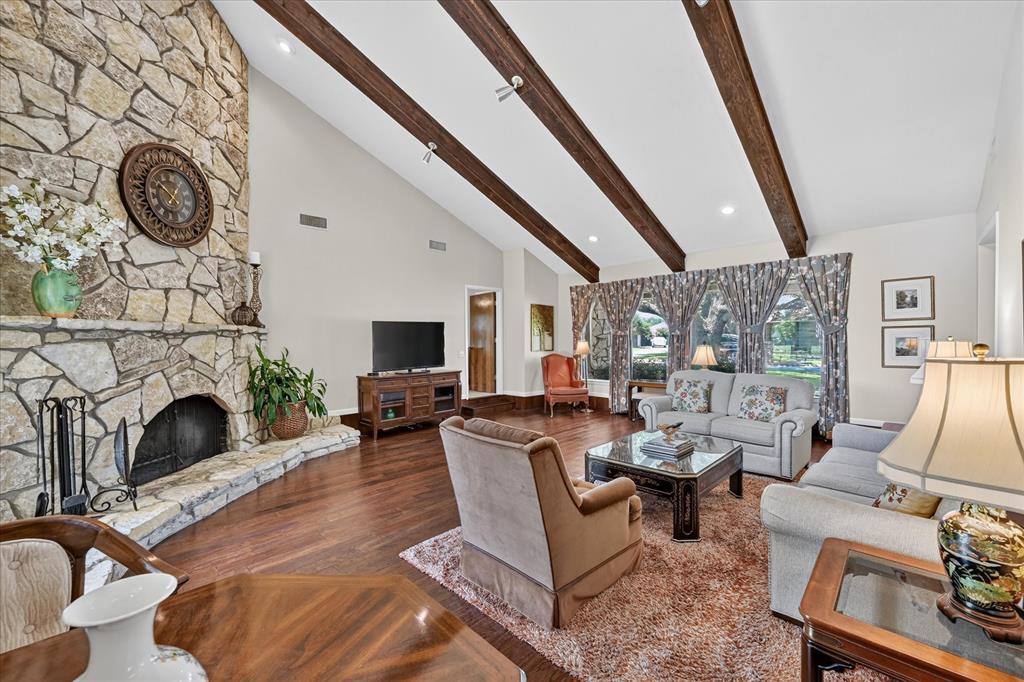
NESTLED ON A TREE LINED STREET SITS THIS CUSTOM MID-CENTURY HOME * WHERE TIMELESS ARCHITECTURE MEETS CASUAL ELEGANCE! This one owner home backs to a greenbelt with VIEWS, VIEWS, VIEWS! Fabulous curb appeal, lush landscaping and a massive oak tree that might be 100 years old! Spacious 4 bedrooms, 3.5 bath plus a private office making this space ideal for a multigenerational family! The property offers many updates; most recent is a roof in 2023, HVAC July 2026. This home has been meticulous maintained over the years! A unique design of space offers two primary suites! The spacious living area, offers an abundance of natural light, enhancing the rich wood floors, stone fireplace, wet bar and vaulted ceilings! The heart of the home is a chef inspired kitchen with tons of granite counter space, built-in appliances, desk, large pantry and ceiling beams. Need a large island? This spacious kitchen provides plenty of space to add one! Formal and casual dining areas are perfect for everyday living or entertainment on a large scale. Relax from a long day in your private primary retreat with sitting area, corner wood burning fireplace, and built-in storage. Beautiful updated primary bath with granite, paint, tile floors large shower and storage! Three bedrooms upstairs, all with adjoining baths, walk-in closets plus access from each room to the upstairs deck. The builder also included great extra storage throughout the home. The back yard is the perfect place to unwind with lush grass, shaded yard and covered patio! Huge lot for children and pets to play or build the pool of your dreams! To top it off, the home's prime location, backs to a greenbelt with walking & jogging trails. Plenty of guest parking! You will love living in Lost Creek Estates with the best neighbors!

Save
Ask
Tour
Hide
Share
Listing Snapshot
Price 
$555,000
Days On Site 
50 Days
Bedrooms 
4
Inside Area (SqFt) 
3,091 sqft
Total Baths 
4
Full Baths 
3
Partial Baths 
1
Lot Size 
0.252 Acres
Year Built 
1979
MLS® Number 
21348290
Status 
Active
Property Tax 
$10,134
HOA/Condo/Coop Fees 
$8.33 monthly
Sq Ft Source 
N/A
Friends & Family
Recent Activity
yesterdayListing updated with changes from the MLS®
2 months agoListing first seen on site
General Features
Acres 
0.252
Attached Garage 
Yes
Foundation 
Slab
Garage 
Yes
Garage Spaces 
2
Levels 
Two
Parking 
Additional ParkingCoveredGarage Door OpenerGarage Faces SideLightedOversizedAttached
Property Sub Type 
Single Family Residence
Security 
Security LightsSecurity SystemSecurity System OwnedSmoke Detector(s)
Sewer 
Public Sewer
Special Circumstances 
Standard
Style 
Mid-Century ModernTraditional
Utilities 
Cable AvailableElectricity ConnectedUnderground Utilities
Water Source 
Public
Interior Features
Appliances 
DishwasherDisposalElectric CooktopElectric OvenElectric Water HeaterMicrowaveVented Exhaust Fan
Cooling 
Ceiling Fan(s)Central AirElectricZoned
Fireplace 
Yes
Fireplace Features 
Family RoomGreat RoomStoneWood Burning
Fireplaces 
2
Flooring 
CarpetCeramic TileWood
Heating 
Exhaust FanCentralElectricFireplace(s)Heat PumpZoned
Interior 
Built-in FeaturesCathedral Ceiling(s)ChandelierDry BarEat-in KitchenGranite CountersPantryVaulted Ceiling(s)Walk-In Closet(s)Wet BarHigh Speed Internet
Laundry Features 
Electric Dryer HookupWasher Hookup
Window Features 
Window Coverings
Bath-Full 
Dimensions - 8 x 5Level - Second
Bath-Half 
Dimensions - 9 x 7Level - First
Bedroom 
Dimensions - 12 x 12Level - SecondFeatures - Ceiling Fan(s), Walk-In Closet(s)
Bedroom-2nd Primary 
Dimensions - 16 x 14Level - SecondFeatures - Ceiling Fan(s), Walk-In Closet(s)
Breakfast Room 
Dimensions - 15 x 12Level - FirstFeatures - Ceiling Fan(s)
Dining Room 
Dimensions - 13 x 12Level - First
Kitchen 
Dimensions - 17 x 15Level - FirstFeatures - Eat-in Kitchen, Pantry
Laundry 
Dimensions - 8 x 6Level - First
Living Room 
Dimensions - 24 x 21Level - FirstFeatures - Ceiling Fan(s)
Master Bathroom 
Dimensions - 12 x 8Level - First
Master Bedroom 
Dimensions - 21 x 17Level - FirstFeatures - Ceiling Fan(s)
Office 
Dimensions - 9 x 8Level - FirstFeatures - Ceiling Fan(s)
Save
Ask
Tour
Hide
Share
Exterior Features
Construction Details 
Stone
Exterior 
BalconyRain GuttersLighting
Lot Features 
Few TreesGreenbeltInterior LotLandscapedLevelSubdivided
Patio And Porch 
CoveredDeckPatioRear PorchWrap Around
Roof 
Composition
Windows/Doors 
Window Coverings
Community Features
Association Fee 
$100.0
Association Fee Frequency 
Annually
School District 
Fort Worth ISD
Financing Terms Available 
CashConventionalFHAVA Loan
Schools
School District
Fort Worth ISD
Elementary School
Westpark
Middle School
Leonard
High School
Westn Hill
Listing courtesy of Donna Galvan of Coldwell Banker Apex, REALTORS donnajgalvan@gmail.com


© 2020 North Texas Real Estate Information Systems. All rights reserved. Information is deemed reliable but is not guaranteed accurate by the MLS or NTREIS. The information being provided is for the consumer's personal, non-commercial use, and may not be reproduced, redistributed, or used for any purpose other than to identify prospective properties consumers may be interested in purchasing.
Last checked: 2026-09-23 01:55 AM CDT

Neighborhood & Commute
Source: Walkscore
Disclosure: Community information and market data powered by Constellation Data Labs. Information is deemed reliable but not guaranteed.
Save
Ask
Tour
Hide
Share