Save
Ask
Tour
Hide
Share
$4,500,000
48 Days On Site

1640 Blair Drive
Cleburne, TX 76031

For Sale|Farm|Active
5
Beds
5
Total Baths
4
Full Baths
1
Partial Bath
4,289
SqFt
$1,049
/SqFt
1991
Built
Subdivision:
Blair
County:
Johnson
Call Now: 817-294-8200
Is this the listing for you? We can help make it yours.
817-294-8200
1640 Blair Drive1640 Blair Drive1640 Blair Drive1640 Blair Drive
Save
Ask
Tour
Hide
Share

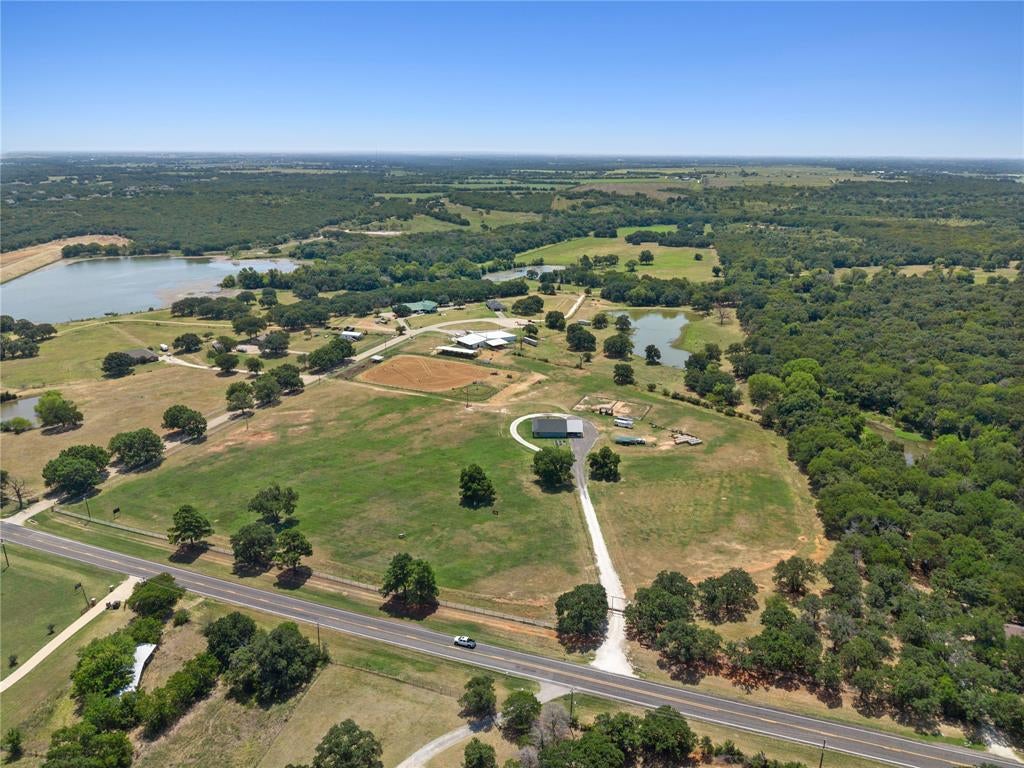
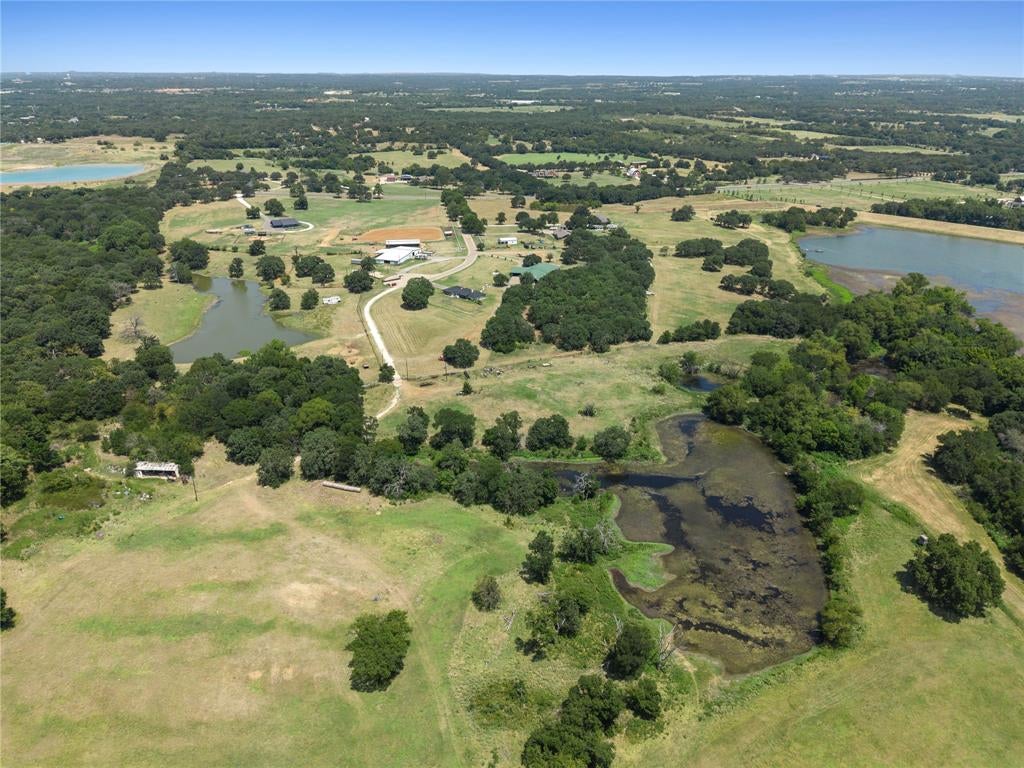
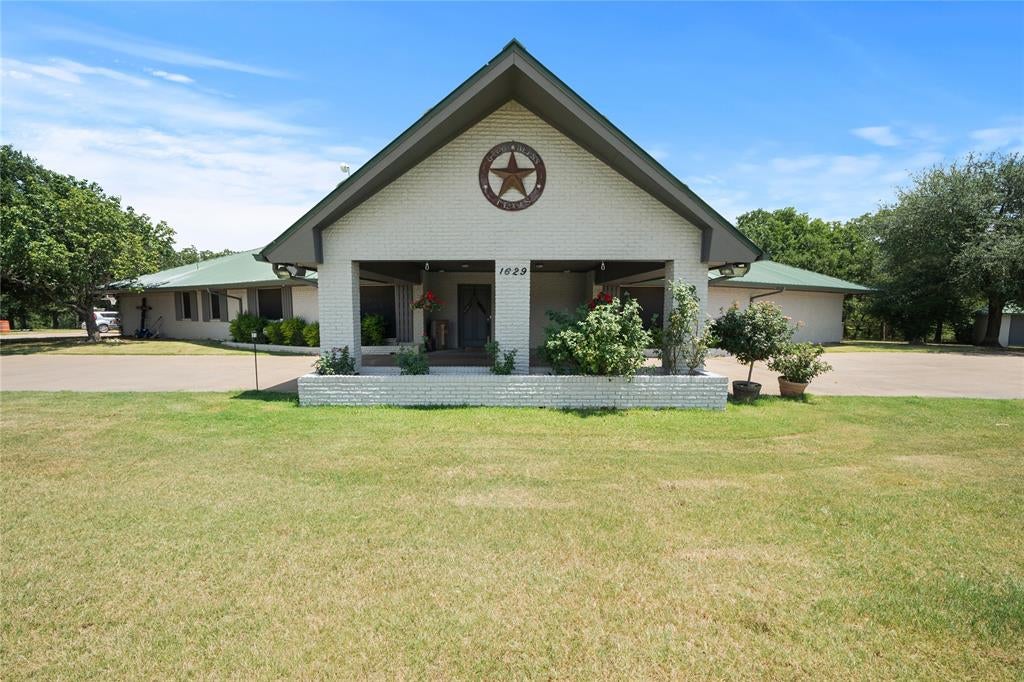
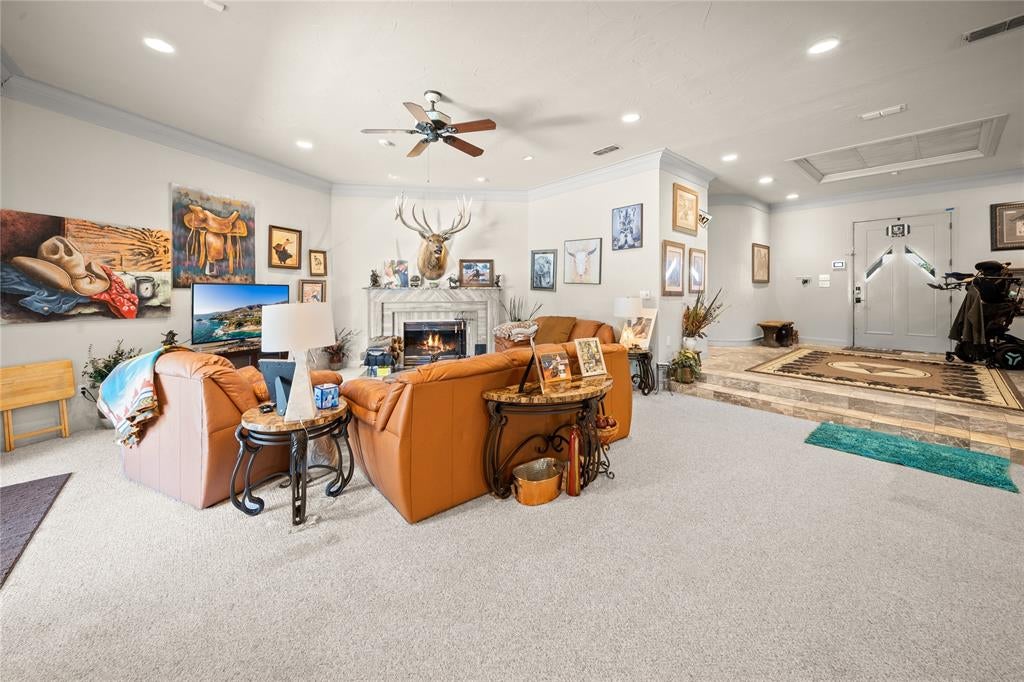
Escape to your own private Texas paradise where luxury living meets exceptional equestrian amenities. Tucked away behind a tree-lined concrete drive, this breathtaking ranch encompasses approximately 104 acres of gently rolling terrain, mature trees, a picturesque lake, and two tranquil ponds. Thoughtfully designed for both refined country living and the serious horse enthusiast, the property features two residences, an impressive equestrian facility, and outstanding amenities throughout. The ranch is centered around an approximately 7,600-square-foot concrete barn and shop designed with both functionality and convenience in mind. The barn includes four 12' x 12' padded stalls, including one with its own private turnout, a feed room, tack room, six covered 15' x 30' outdoor pens, and a riding arena. Near the second residence, you'll also find two expansive 60' x 80' pens, each equipped with a split lean-to to provide shelter from the elements. The approx 4,600-square-foot custom main residence seamlessly blends contemporary elegance with timeless western charm. It offers 2 primary master suites with a spa room and a fitness room. The kitchen is a chefs dream with double ovens, double warmers and 2 large pantries. The wet bar is great for entertaining guests also. Completed in late 2022, the second residence offers 3 bedrooms and 2 bathrooms with soaring ceilings and an inviting open-concept living and dining area. The two guest bedrooms are connected by a convenient Jack-and-Jill bathroom, providing both comfort and functionality for family or overnight guests. Whether you're searching for a premier horse property, a working ranch, or a private luxury retreat, this exceptional estate offers an unmatched combination of natural beauty, high-end amenities, and thoughtfully designed living spaces. Opportunities to own a ranch of this caliber are truly rare.

Save
Ask
Tour
Hide
Share
Listing Snapshot
Price 
$4,500,000
Days On Site 
48 Days
Bedrooms 
5
Inside Area (SqFt) 
4,289 sqft
Total Baths 
5
Full Baths 
4
Partial Baths 
1
Lot Size 
104.386 Acres
Year Built 
1991
MLS® Number 
21350757
Status 
Active
Property Tax 
N/A
HOA/Condo/Coop Fees 
N/A
Sq Ft Source 
N/A
Friends & Family
Recent Activity
3 weeks agoListing updated with changes from the MLS®
2 months agoListing first seen on site
General Features
Acres 
104.386
Additional Property Use 
AgriculturalCattleGrazingHorsesMulti-FamilyPastureRanchResidentialHunting
Attached Garage 
Yes
Carport 
2
Foundation 
Slab
Garage 
Yes
Garage Spaces 
1
Levels 
One
Parking 
Additional ParkingConcreteDrivewayGarageRV Access/ParkingBoatAttached
Property Sub Type 
Farm
Security 
Carbon Monoxide Detector(s)Fire Alarm
Sewer 
Septic Tank
Special Circumstances 
Standard
Style 
Modern FarmhousePrairieRanchSouthwestern
Utilities 
Cable AvailablePropaneUnderground UtilitiesElectricity Available
Water Source 
PrivateWell
Interior Features
Appliances 
DishwasherDisposalElectric CooktopElectric OvenElectric Water HeaterVented Exhaust FanWarming Drawer
Cooling 
Ceiling Fan(s)Central Air
Fireplace 
Yes
Fireplace Features 
Living RoomWood Burning
Fireplaces 
1
Flooring 
CarpetCeramic TileConcreteMarble
Heating 
Exhaust FanCentral
Interior 
Built-in FeaturesCentral VacuumChandelierGranite CountersOpen FloorplanPantryVaulted Ceiling(s)Walk-In Closet(s)Wet BarHigh Speed InternetIn-Law Floorplan
Laundry Features 
Electric Dryer Hookup
Window Features 
Bay Window(s)Window Coverings
Bedroom-2nd Primary 
Dimensions - 21 x 11Level - FirstFeatures - Ceiling Fan(s), Walk-In Closet(s)
Breakfast Room 
Dimensions - 15 x 15Level - First
Dining Room 
Dimensions - 19 x 23Level - First
Gym 
Dimensions - 24 x 15Level - FirstFeatures - Ceiling Fan(s)
Kitchen 
Dimensions - 15 x 18Level - FirstFeatures - Ceiling Fan(s), Pantry
Laundry 
Dimensions - 16 x 10Level - First
Living Room 
Dimensions - 34 x 21Level - FirstFeatures - Ceiling Fan(s)
Master Bathroom 
Dimensions - 24 x 8Level - FirstFeatures - Bidet
Master Bedroom 
Dimensions - 16 x 27Level - FirstFeatures - Ceiling Fan(s), Walk-In Closet(s)
Office 
Dimensions - 16 x 22Level - FirstFeatures - Ceiling Fan(s)
Spa/HotTub Rm 
Dimensions - 24 x 10Level - First
Save
Ask
Tour
Hide
Share
Exterior Features
Construction Details 
Board & Batten SidingStone
Exterior 
Rain GuttersRV Hookup
Fencing 
Cross FencedElectricFencedPipePrivacy
Lot Features 
AgriculturalClearedPastureWaterfront
Other Structures 
ArenaBarn(s)Corral(s)Poultry CoopResidenceRV/Boat StorageStable(s)Workshop
Patio And Porch 
CoveredFront PorchRear Porch
Pool Features 
Diving BoardFencedIn GroundPool SweepPrivateWaterfall
Private Pool 
Yes
Roof 
Metal
Waterfront 
Yes
Windows/Doors 
Bay Window(s)Window Coverings
Community Features
Accessibility Features 
Accessible BedroomAccessible DoorsAccessible Hallway(s)Accessible Kitchen
School District 
Alvarado ISD
Horse Property 
Corral(s)ArenaStable(s)Tack RoomWash RackBarn
Financing Terms Available 
1031 ExchangeCashConventional
Roads 
ConcreteDirtGravel
Horse Allowed 
Yes
Schools
School District
Alvarado ISD
Elementary School
Alvarado S
Middle School
Alvarado
High School
Alvarado
Listing courtesy of Carissa Bryant of JPAR Cleburne carissabryantsellshomes@gmail.com


© 2020 North Texas Real Estate Information Systems. All rights reserved. Information is deemed reliable but is not guaranteed accurate by the MLS or NTREIS. The information being provided is for the consumer's personal, non-commercial use, and may not be reproduced, redistributed, or used for any purpose other than to identify prospective properties consumers may be interested in purchasing.
Last checked: 2026-09-23 05:03 AM CDT

Neighborhood & Commute
Source: Walkscore
Disclosure: Community information and market data powered by Constellation Data Labs. Information is deemed reliable but not guaranteed.
Save
Ask
Tour
Hide
Share