
Save
Ask
Tour
Hide
$720,000
68 Days On Site
6812 Battle Creek RoadFort Worth, TX 76116
For Sale|Single Family Residence|Active
4
Beds
3
Total Baths
3
Full Baths
2,860
SqFt
$252
/SqFt
1982
Built
Subdivision:
Ridglea Country Club Estate
County:
Tarrant
Call Now: 817-294-8200
Is this the listing for you? We can help make it yours.
817-294-8200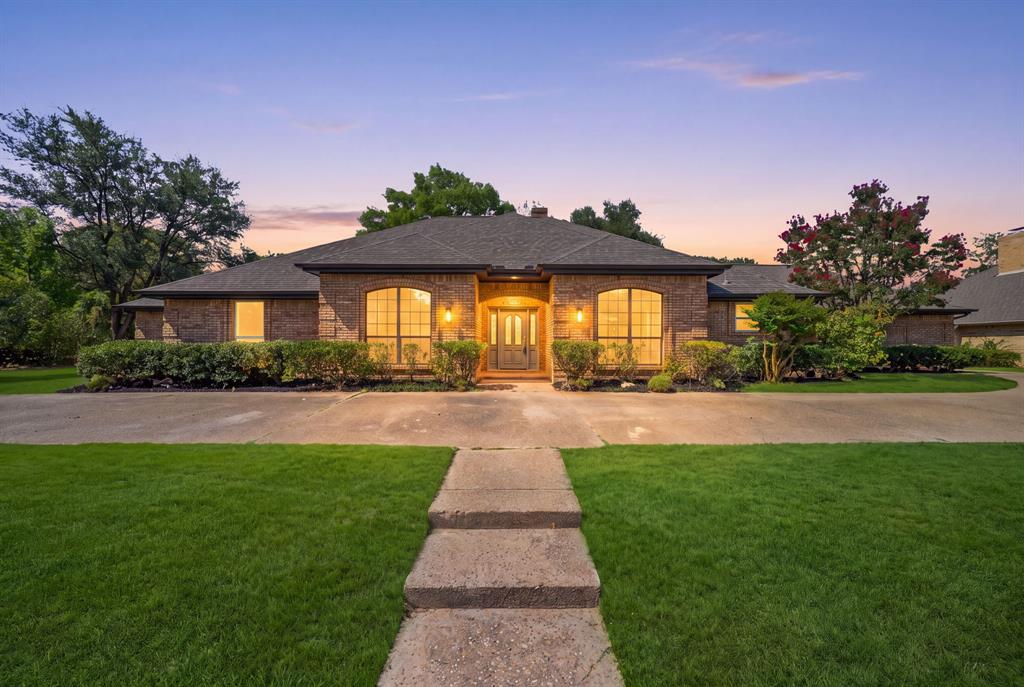
Save
Ask
Tour
Hide
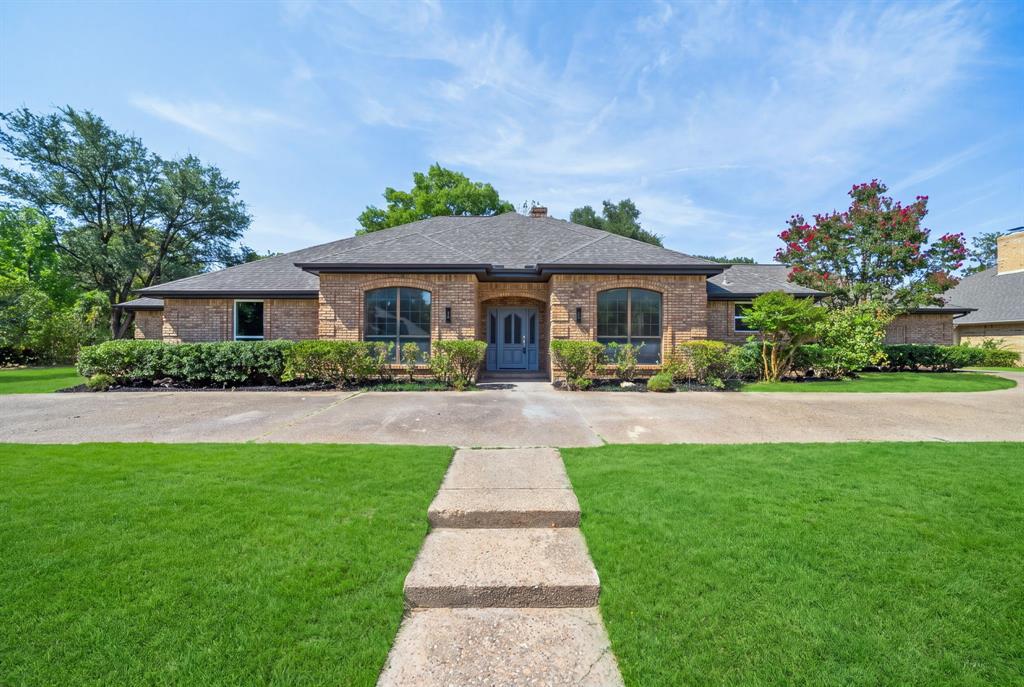
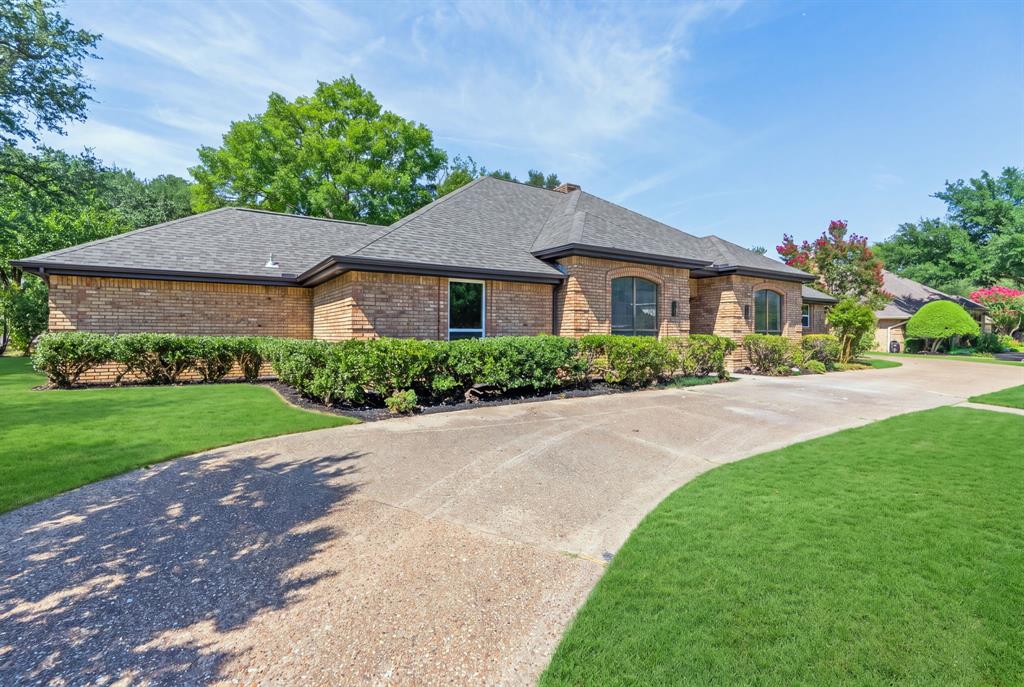
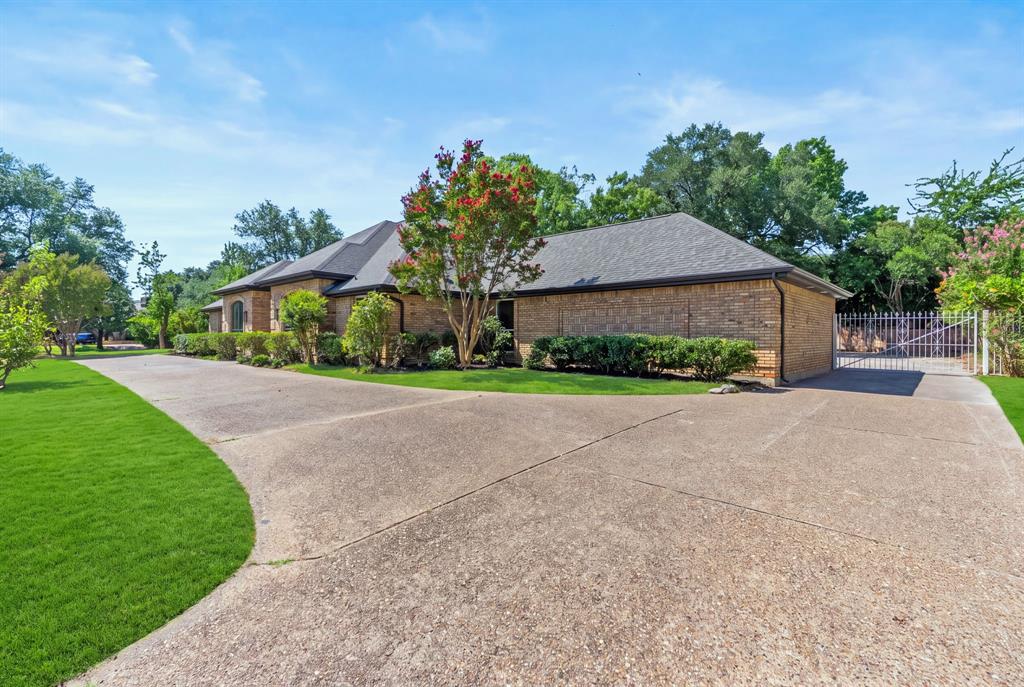
Welcome to 6812 Battle Creek in Fort Worth! This beautifully updated 4-bedroom, 3-full-bath home offers fresh, modern finishes and plenty of space for comfortable living. Enjoy brand-new flooring throughout, new windows, and fresh interior paint that creates a bright, move-in-ready feel. The updated kitchen features custom cabinetry and upgraded quartz countertops, making it a perfect space for everyday living and entertaining. All restrooms have been tastefully updated to match the home’s elevated design. Don’t miss the opportunity to own this thoughtfully renovated Fort Worth home! Seller will choose the title company for this transaction! Buyer is encouraged to perform their own inspections. Seller is open to reasonable buyer requests.
Save
Ask
Tour
Hide
Listing Snapshot
Price
$720,000
Days On Site
68 Days
Bedrooms
4
Inside Area (SqFt)
2,860 sqft
Total Baths
3
Full Baths
3
Partial Baths
N/A
Lot Size
0.433 Acres
Year Built
1982
MLS® Number
21351741
Status
Active
Property Tax
$10,070
HOA/Condo/Coop Fees
$10.42 monthly
Sq Ft Source
N/A
Friends & Family
Recent Activity
| 3 weeks ago | Listing updated with changes from the MLS® | |
| 3 weeks ago | Price changed to $720,000 | |
| 2 months ago | Listing first seen on site |
General Features
Acres
0.433
Attached Garage
Yes
Garage
Yes
Garage Spaces
2
Levels
One
Parking
GarageAttached
Property Sub Type
Single Family Residence
Sewer
Public Sewer
Special Circumstances
Standard
Water Source
Public
Interior Features
Appliances
DishwasherElectric Range
Fireplace
Yes
Fireplace Features
Living Room
Fireplaces
1
Interior
Double Vanity
Bath-Full
Dimensions - 12 x 8Level - First
Bedroom
Dimensions - 12 x 14Level - First
Bedroom-2nd Primary
Dimensions - 13 x 14Level - First
Extra Strg Rm
Dimensions - 6 x 10Level - First
Family Room
Dimensions - 15 x 14Level - First
Kitchen
Dimensions - 13 x 13Level - First
Laundry
Dimensions - 6 x 7Level - First
Living Room
Dimensions - 42 x 30Level - First
Master Bathroom
Dimensions - 15 x 19Level - First
Master Bedroom
Dimensions - 16 x 16Level - First
Save
Ask
Tour
Hide
Community Features
Association Fee
$125.0
Association Fee Frequency
Annually
School District
Fort Worth ISD
Schools
School District
Fort Worth ISD
Elementary School
Ridgleahil
Middle School
Monnig
High School
Arlington Heights
Listing courtesy of Derick Townsend of Morine Empire Realty derick.townsendrealtor@gmail.com

© 2020 North Texas Real Estate Information Systems. All rights reserved. Information is deemed reliable but is not guaranteed accurate by the MLS or NTREIS. The information being provided is for the consumer's personal, non-commercial use, and may not be reproduced, redistributed, or used for any purpose other than to identify prospective properties consumers may be interested in purchasing.
Last checked: 2026-10-15 09:52 AM CDT
© 2020 North Texas Real Estate Information Systems. All rights reserved. Information is deemed reliable but is not guaranteed accurate by the MLS or NTREIS. The information being provided is for the consumer's personal, non-commercial use, and may not be reproduced, redistributed, or used for any purpose other than to identify prospective properties consumers may be interested in purchasing.
Last checked: 2026-10-15 09:52 AM CDT
Neighborhood & Commute
Source: Walkscore
Disclosure: Community information and market data powered by Constellation Data Labs. Information is deemed reliable but not guaranteed.
Save
Ask
Tour
Hide
Did you know? You can invite friends and family to your search. They can join your search, rate and discuss listings with you.