Save
Ask
Tour
Hide
Share
$1,150,000
45 Days On Site

5901 Westworth Falls Way
Westworth Village, TX 76114

For Sale|Single Family Residence|Active
6
Beds
7
Total Baths
6
Full Baths
1
Partial Bath
4,782
SqFt
$240
/SqFt
2022
Built
Subdivision:
Westworth Falls
County:
Tarrant
Call Now: 817-294-8200
Is this the listing for you? We can help make it yours.
817-294-8200
5901 Westworth Falls Way5901 Westworth Falls Way5901 Westworth Falls Way5901 Westworth Falls Way
Save
Ask
Tour
Hide
Share

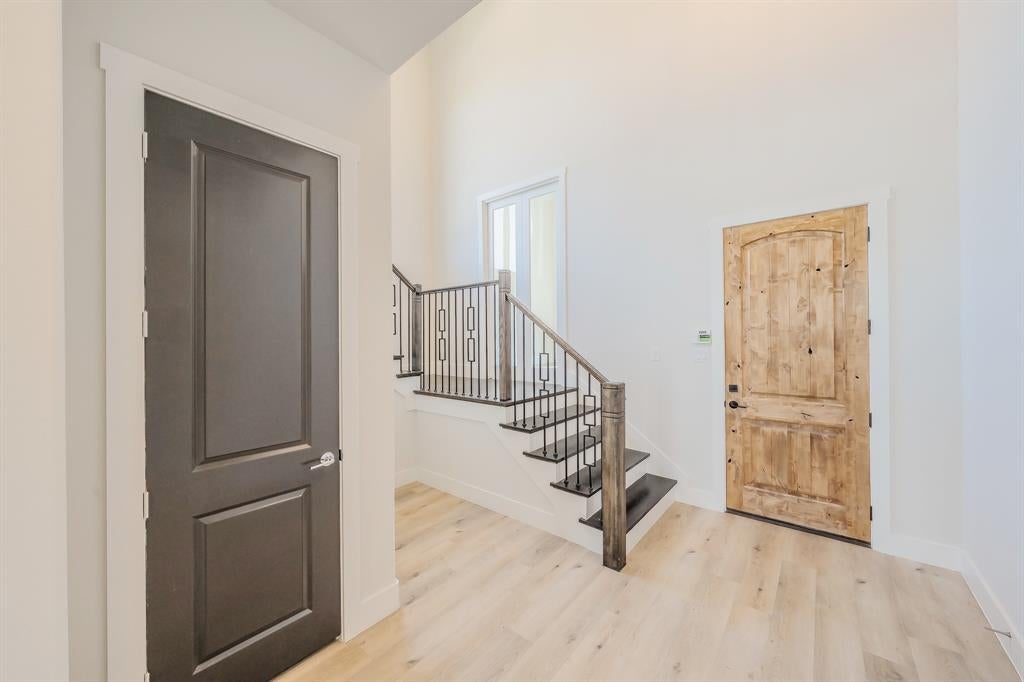
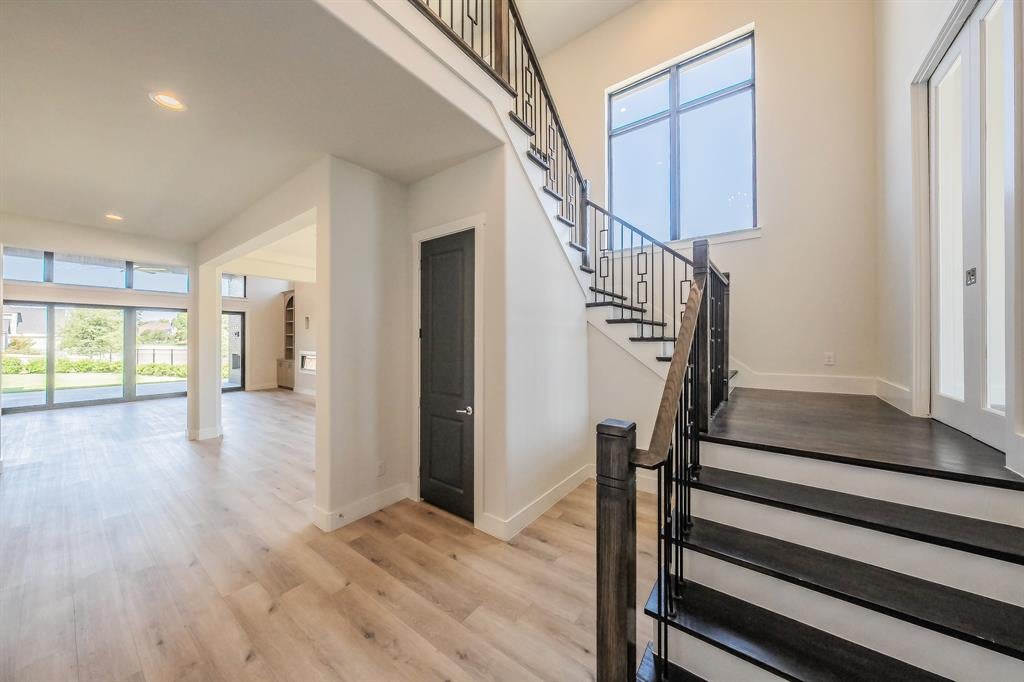
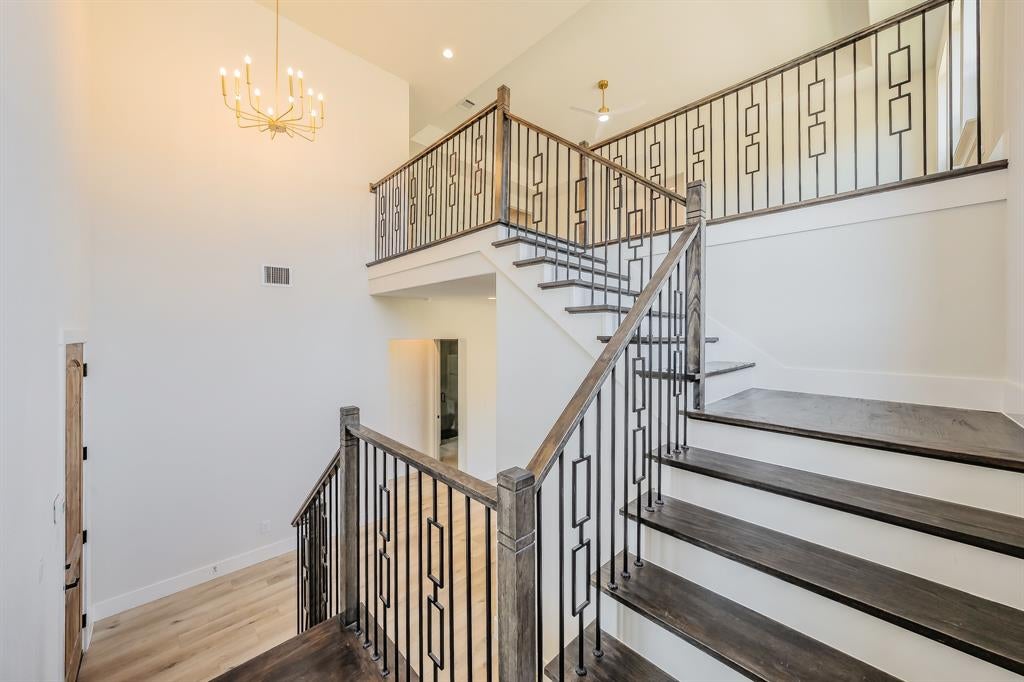
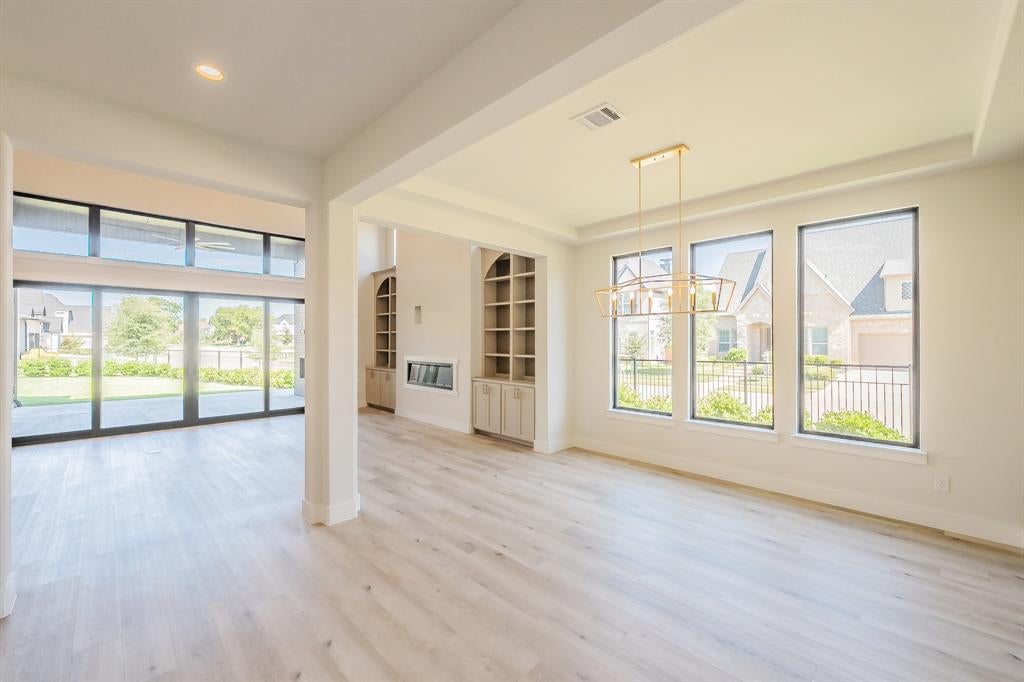
Exceptional luxury living in a beautiful Westworth Falls gated community near the Trinity River trails! This impressive 6-bedroom residence offers the rare convenience of a 6 full baths, creating an ideal layout for family and guests. Step inside to soaring ceilings, abundant natural light and a stunning open-concept design with sophisticated architectural details throughout. The spacious living area features a sleek fireplace flanked by custom built-ins and flows seamlessly into the showpiece kitchen featuring quartz countertops, an oversized waterfall-edge island, dramatic cabinetry, designer lighting and stainless steel appliances an incredible space for both everyday living and entertaining. The primary suite is a true retreat, highlighted by a spectacular spa-inspired bath with a freestanding soaking tub, oversized walk-in shower, dual vanities, beautiful tile work and designer finishes. A dedicated home office provides the perfect work-from-home space, while upstairs you'll find an expansive second living area offering plenty of room to relax and entertain. The media room is downstairs making it something you will actually use and there is a beautiful dedicated home office with a high ceiling and tons of natural light. Outdoor living is equally impressive with a spacious covered patio and outdoor fireplace, creating an inviting extension of the home for year-round enjoyment. Multiple living and entertaining spaces, and a premier location within a gated neighborhood near the Trinity River trails, this exceptional home delivers the perfect combination of luxury, thoughtful design, privacy and lifestyle.

Save
Ask
Tour
Hide
Share
Listing Snapshot
Price 
$1,150,000
Days On Site 
45 Days
Bedrooms 
6
Inside Area (SqFt) 
4,782 sqft
Total Baths 
7
Full Baths 
6
Partial Baths 
1
Lot Size 
0.262 Acres
Year Built 
2022
MLS® Number 
21352956
Status 
Active
Property Tax 
$22,278
HOA/Condo/Coop Fees 
$133.33 monthly
Sq Ft Source 
N/A
Friends & Family
Recent Activity
3 weeks agoListing updated with changes from the MLS®
3 weeks agoPrice changed to $1,150,000
2 months agoListing first seen on site
General Features
Acres 
0.262
Attached Garage 
Yes
Foundation 
Slab
Garage 
Yes
Garage Spaces 
2
Levels 
Two
Parking 
Garage Door OpenerGarage Faces FrontAttached
Property Sub Type 
Single Family Residence
Sewer 
Public Sewer
Special Circumstances 
Real Estate Owned
Style 
Tudor
Utilities 
Cable Available
Water Source 
Public
Interior Features
Appliances 
DishwasherDisposalGas RangeMicrowave
Cooling 
Ceiling Fan(s)Central AirElectric
Fireplace 
Yes
Fireplace Features 
ElectricLiving Room
Fireplaces 
2
Flooring 
CarpetCeramic TileHardwoodVinyl
Heating 
CentralElectric
Interior 
Built-in FeaturesDouble VanityDry BarEat-in KitchenKitchen IslandOpen FloorplanPantryVaulted Ceiling(s)High Speed InternetWired for SoundIn-Law Floorplan
Laundry Features 
Electric Dryer HookupWasher Hookup
Living Room 
Dimensions - 22 x 24Level - FirstFeatures - Ceiling Fan(s)
Master Bedroom 
Dimensions - 17 x 18Level - FirstFeatures - Ceiling Fan(s), Walk-In Closet(s)
Save
Ask
Tour
Hide
Share
Exterior Features
Construction Details 
Brick
Exterior 
Awning(s)
Fencing 
Wrought Iron
Lot Features 
Corner LotCul-De-SacFew TreesInterior LotLandscapedSubdivided
Patio And Porch 
CoveredFront PorchPatio
Roof 
Composition
Community Features
Association Fee 
$1600.0
Association Fee Frequency 
Annually
Community Features 
ParkSidewalks
School District 
Fort Worth ISD
Financing Terms Available 
CashConventionalFHAVA Loan
Schools
School District
Fort Worth ISD
Elementary School
Burtonhill
Middle School
Stripling
High School
Arlington Heights
Listing courtesy of Elizabeth Deane of TDT Realtors liz@thedeaneteam.com


© 2020 North Texas Real Estate Information Systems. All rights reserved. Information is deemed reliable but is not guaranteed accurate by the MLS or NTREIS. The information being provided is for the consumer's personal, non-commercial use, and may not be reproduced, redistributed, or used for any purpose other than to identify prospective properties consumers may be interested in purchasing.
Last checked: 2026-09-22 08:29 AM CDT

Neighborhood & Commute
Source: Walkscore
Disclosure: Community information and market data powered by Constellation Data Labs. Information is deemed reliable but not guaranteed.
Save
Ask
Tour
Hide
Share