
7635 Bryn Mawr DriveDallas, TX 75225
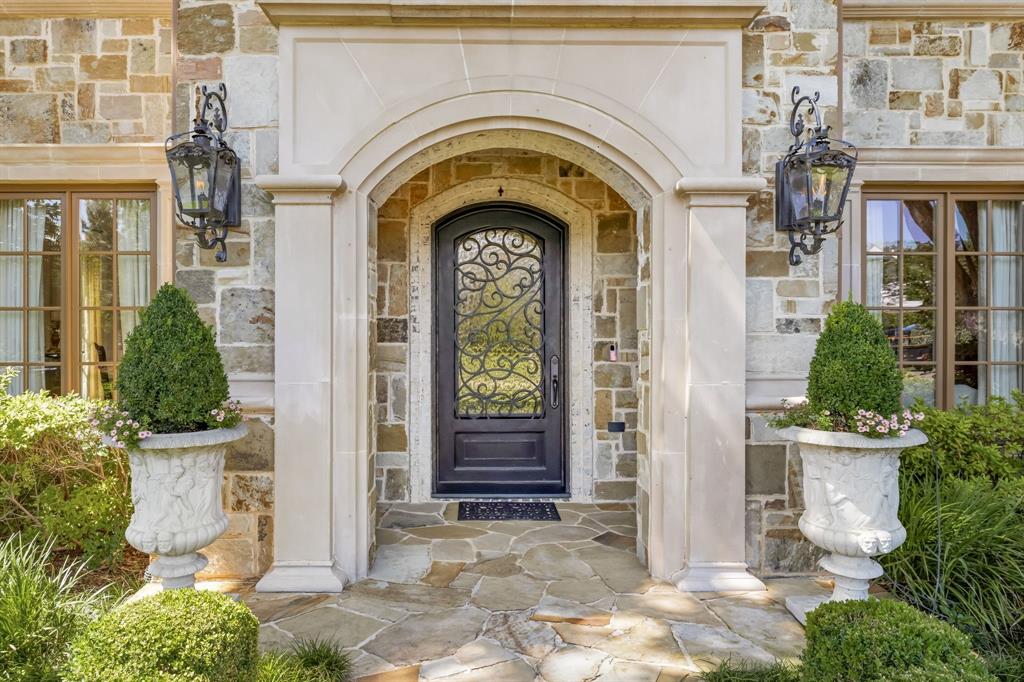
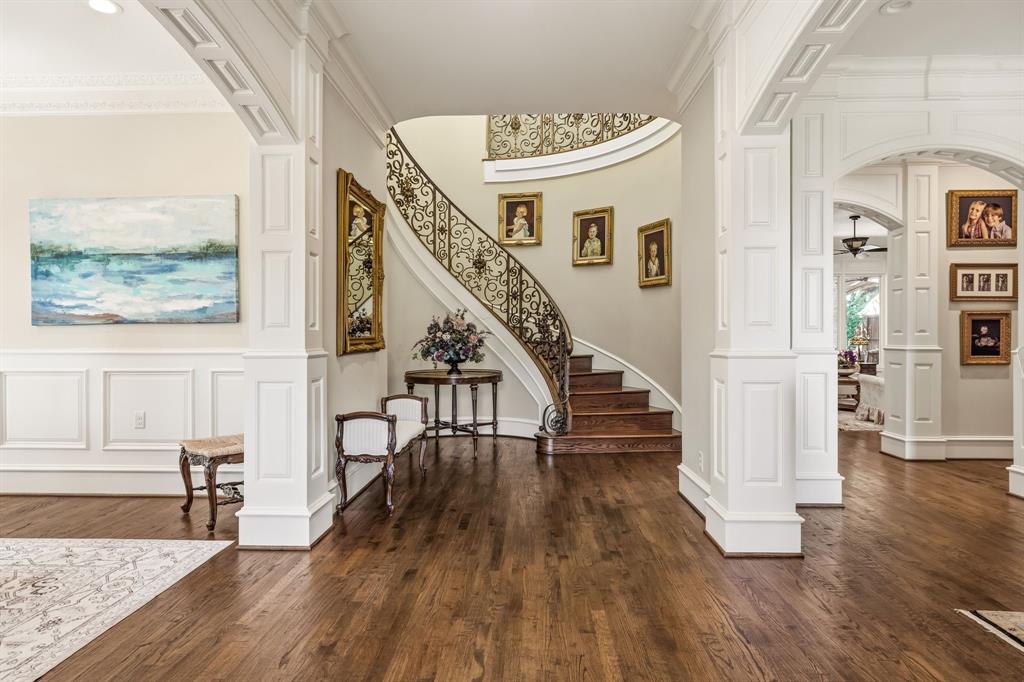
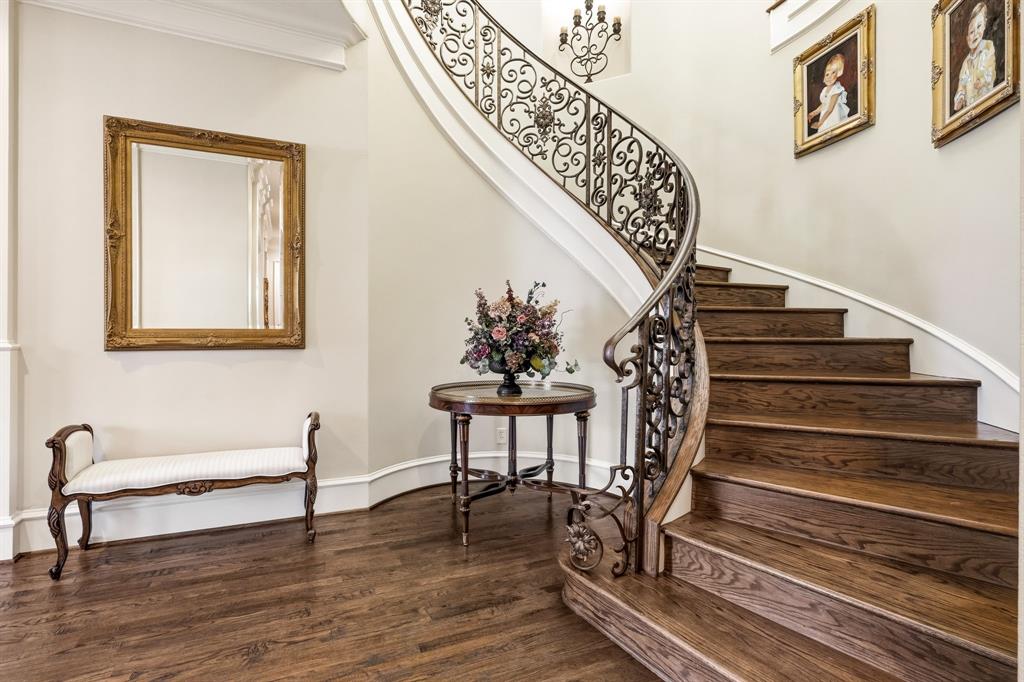
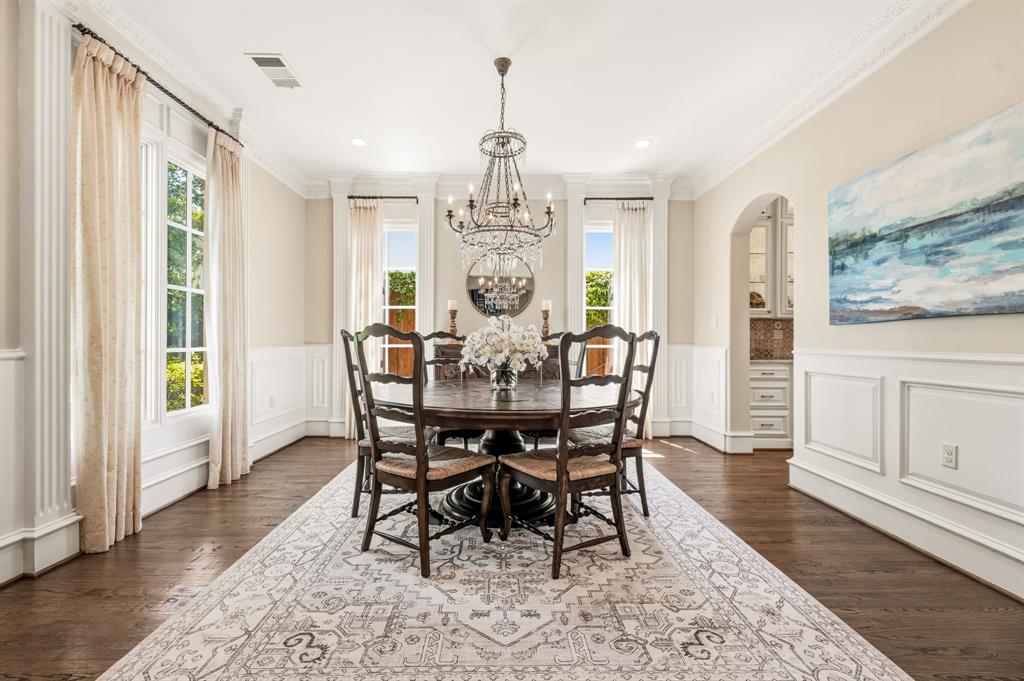
This exceptional one-owner home blends timeless architecture with extensive modern upgrades and resort-style outdoor living. Offering 4 bedrooms, 4 full baths and 3 half baths, the home sits on a beautifully landscaped 70x158 lot featuring magnificent 120 year old cedar elms. This 5,834 square-foot home is designed for both elegant entertaining and everyday living. A grand entry with a sweeping staircase accesses three inviting living areas, and a private study. These expansive formal and casual spaces are marked by custom millwork, rich hardwood floors, and abundant natural light throughout. The remodeled chef’s kitchen serves as the heart of the home and features Taj Mahal quartzite countertops, a large island, custom cabinets, and a premium appliance package including Viking Professional and Miele appliances as well as dual dishwashers. A butler’s pantry, scullery, and large food pantry provide exceptional prep space and storage. The kitchen opens to both the outdoor living area and a large adjacent den with a wall of windows, custom cabinetry, and a cast stone fireplace; providing a natural indoor-outdoor flow. A secondary ensuite bedroom has a large closet and features French doors opening to the patio and pool area. Upstairs, the primary suite is a true retreat, complete with a sitting area, balcony access to the pool and spa, and his and hers closets. The spa-inspired primary bath features expansive marble countertop vanities, custom copper sinks, a soaking tub, and an oversized shower. Also included are two ensuite bedrooms, a game room, a laundry room, office space and ample storage. Resort style technology is featured throughout the home and outdoor living area. Outdoor living includes phantom screens, a heated saltwater pool and spa, a fully equipped outdoor kitchen, and a fireplace. Cat 5 connections and hard-wired Wi-Fi hubs and speakers accommodate entertainment options in all indoor and outdoor living areas. HPISD schools include Boone Elementary.
| a week ago | Listing updated with changes from the MLS® | |
| a week ago | Status changed to Pending | |
| a month ago | Listing first seen on site |

© 2020 North Texas Real Estate Information Systems. All rights reserved. Information is deemed reliable but is not guaranteed accurate by the MLS or NTREIS. The information being provided is for the consumer's personal, non-commercial use, and may not be reproduced, redistributed, or used for any purpose other than to identify prospective properties consumers may be interested in purchasing.
Last checked: 2026-09-23 05:47 AM CDT