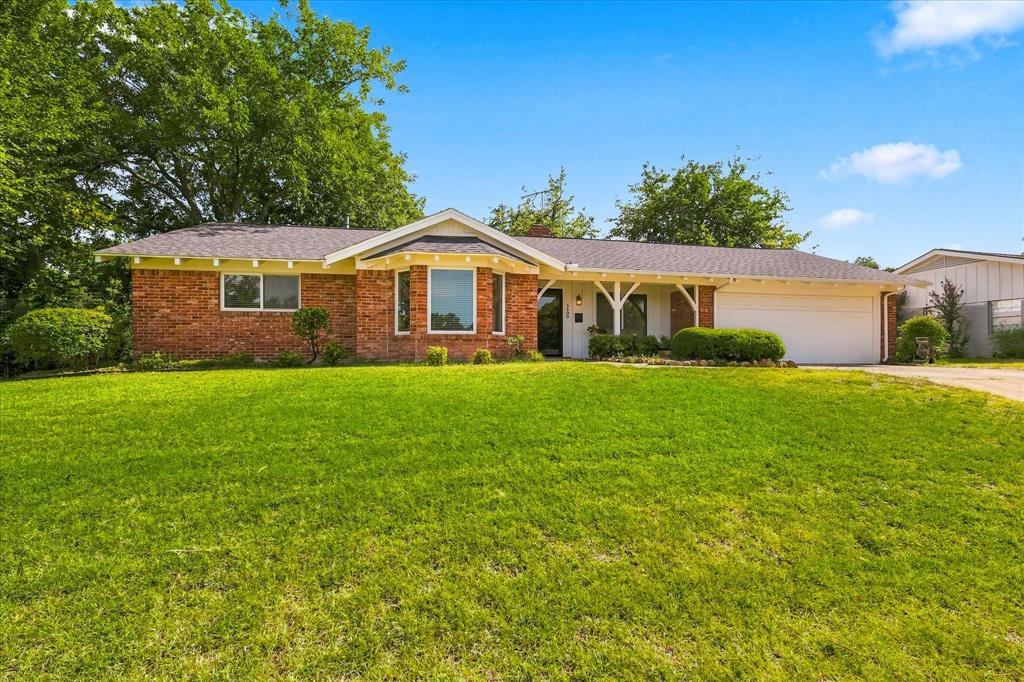
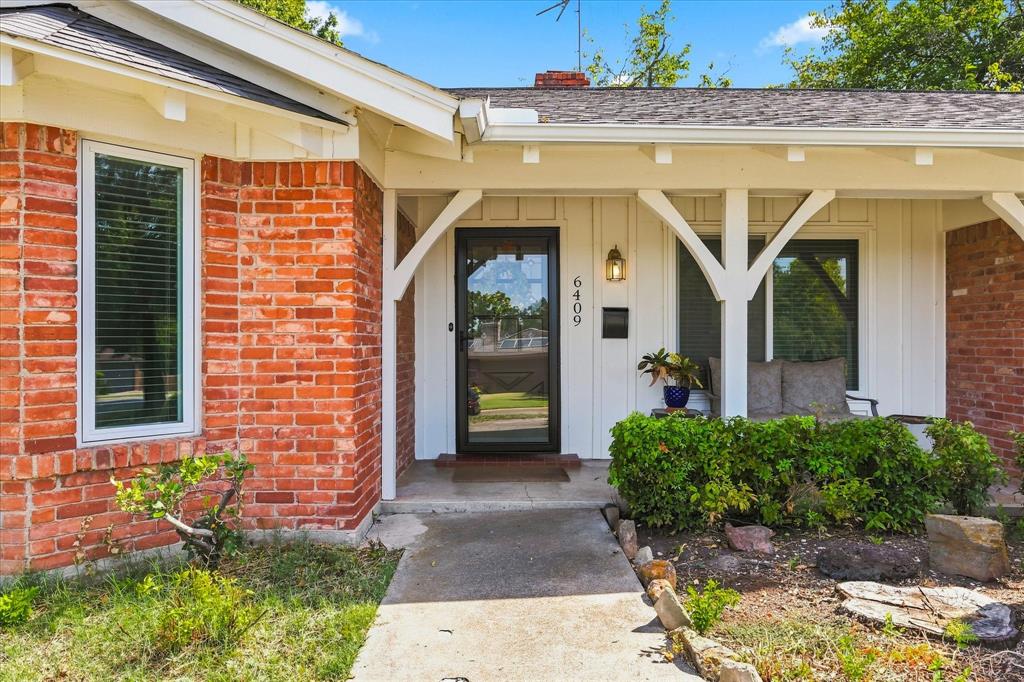
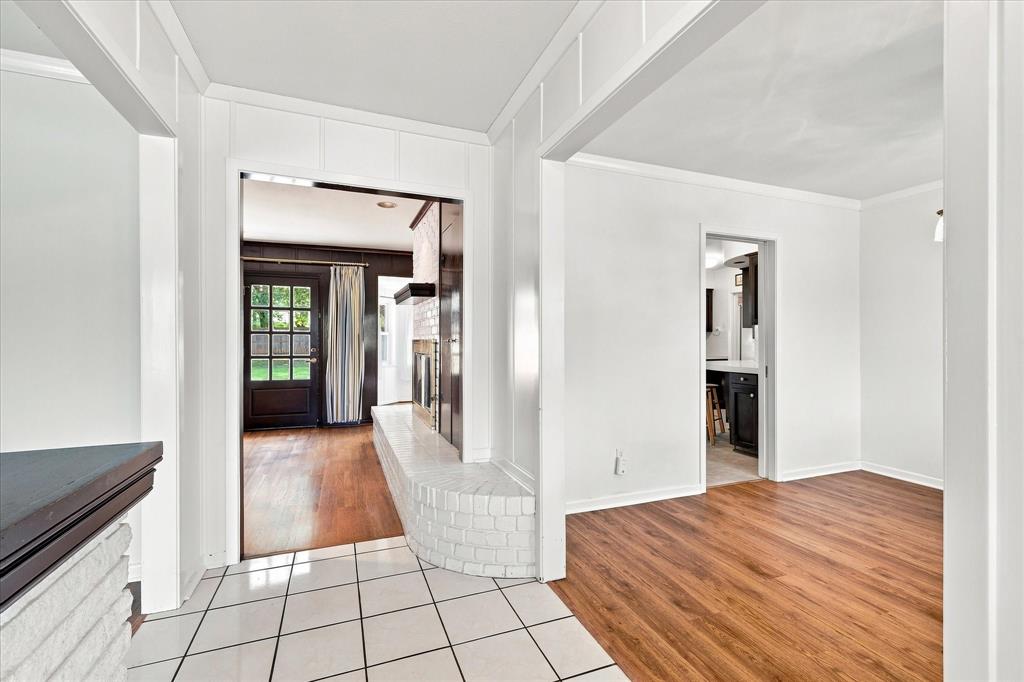
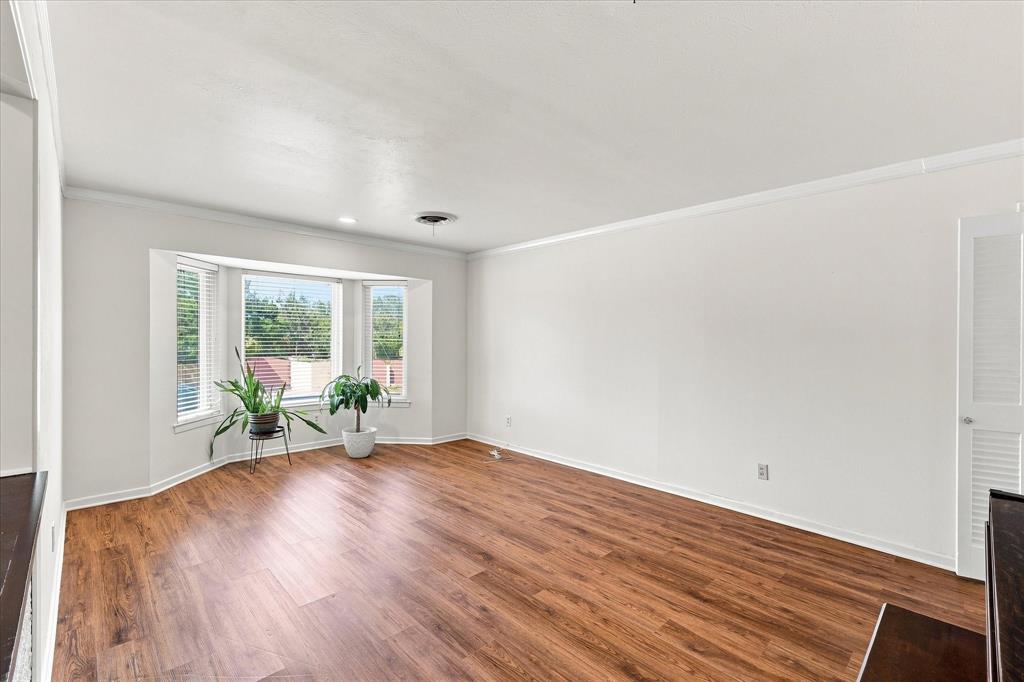
***PRICE NOW $440,000.00*** THOUGHTFULLY UPDATED & WELL CARED FOR! JAN 2026 - NEW ELECTRICAL PANEL AND ENTIRE HOME REWIRED, 2025 - NEW ROOF, 2012 - NEW HAVC, AND SO MUCH MORE!!! Welcome to 6409 EMS Road W, where classic Fort Worth charm meets space, convenience, and an established neighborhood feel! Tucked away in the desirable Ridgmar Addition, this home sits on a generously sized lot with plenty of room to enjoy the outdoors, entertain, garden, or simply relax in your own backyard retreat. The quiet, low-traffic setting offers the comfortable neighborhood atmosphere buyers love, while keeping everyday conveniences close at hand. Enjoy easy access to shopping, dining, local schools, I-30, Loop 820, and all that Fort Worth has to offer. With its combination of location, lot size, and classic character, this property offers an exciting opportunity to make a home your own in a well-established West Fort Worth neighborhood. Come see why 6409 EMS Road W deserves a spot at the top of your list!
Save
Ask
Tour
Hide
Share
Listing Snapshot
Price
$440,000
Days On Site
43 Days
Bedrooms
3
Inside Area (SqFt)
2,015 sqft
Total Baths
2
Full Baths
2
Partial Baths
N/A
Lot Size
0.2904 Acres
Year Built
1958
MLS® Number
21354538
Status
Active
Property Tax
N/A
HOA/Condo/Coop Fees
N/A
Sq Ft Source
N/A
Friends & Family
React
Comment
Invite
No Comments Yet
Did you know? You can invite friends and family to your search. They can join your search, rate and discuss listings with you.
Recent Activity
a week ago
Listing updated with changes from the MLS®
4 weeks ago
Price changed to $440,000
a month ago
Listing first seen on site
General Features
Acres
0.2904
Attached Garage
Yes
Foundation
Slab
Garage
Yes
Garage Spaces
2
Levels
One
Parking
DrivewayGarageGarage Door OpenerGarage Faces FrontAttached
Property Sub Type
Single Family Residence
Sewer
Public Sewer
Special Circumstances
Standard
Style
Traditional
Utilities
Natural Gas AvailableElectricity Available
Water Source
Public
Interior Features
Appliances
Electric OvenGas CooktopGas Water HeaterRefrigeratorVented Exhaust Fan


Did you know? You can invite friends and family to your search. They can join your search, rate and discuss listings with you.