Save
Ask
Tour
Hide
Share
$550,000
31 Days On Site

5065 Pershing Avenue
Fort Worth, TX 76107

For Sale|Single Family Residence|Active
2
Beds
2
Total Baths
2
Full Baths
2,208
SqFt
$249
/SqFt
1998
Built
Subdivision:
Meadowmere Add
County:
Tarrant
Call Now: 817-294-8200
Is this the listing for you? We can help make it yours.
817-294-8200
5065 Pershing Avenue5065 Pershing Avenue5065 Pershing Avenue5065 Pershing Avenue
Save
Ask
Tour
Hide
Share

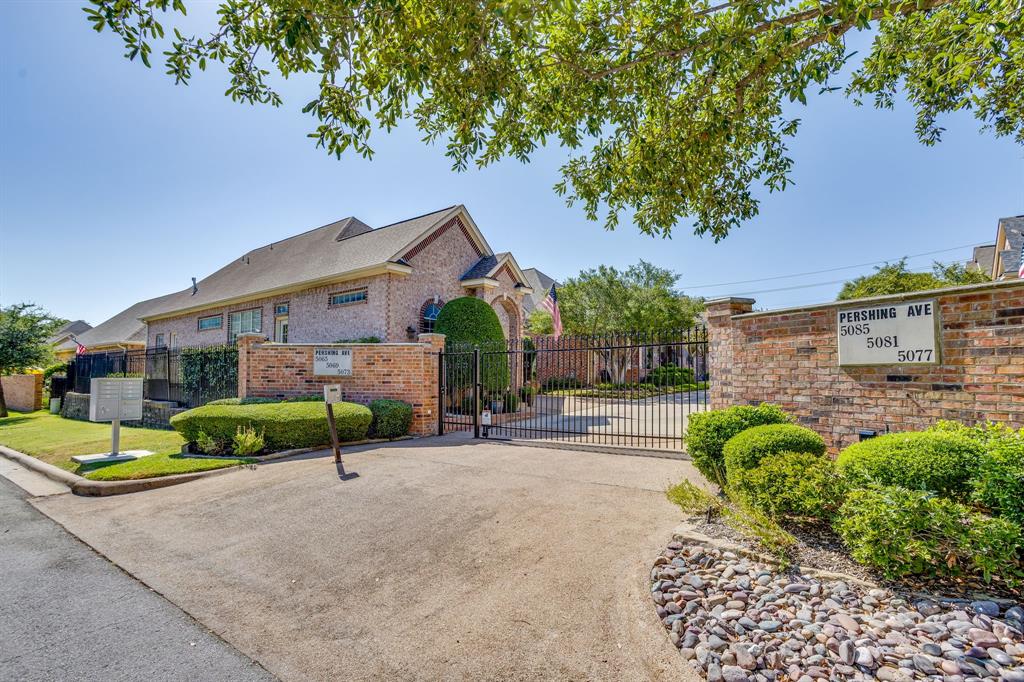
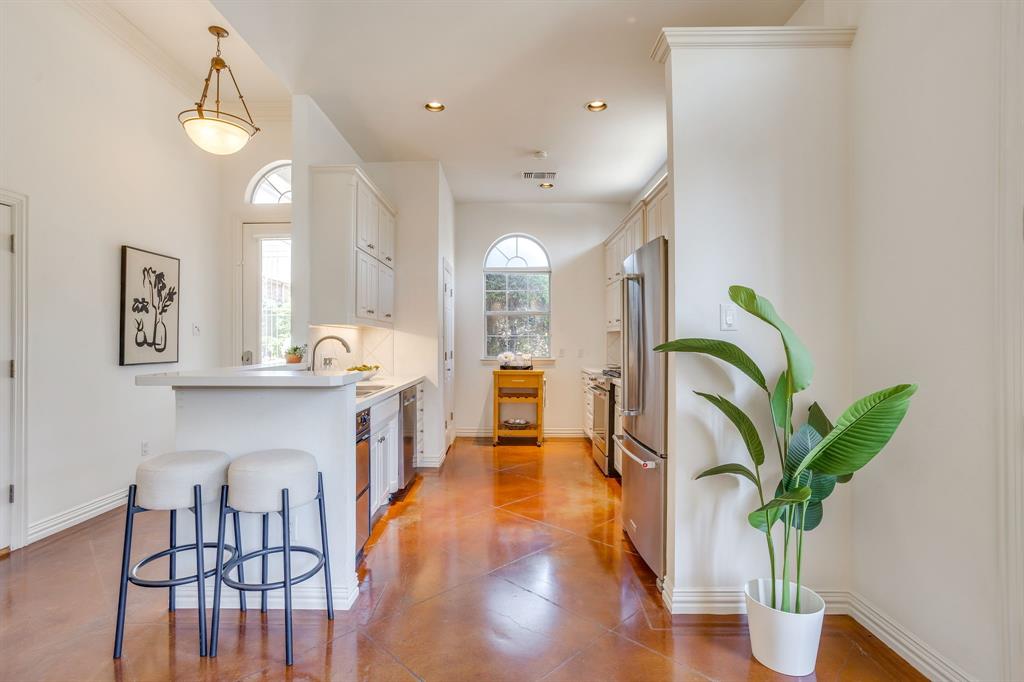
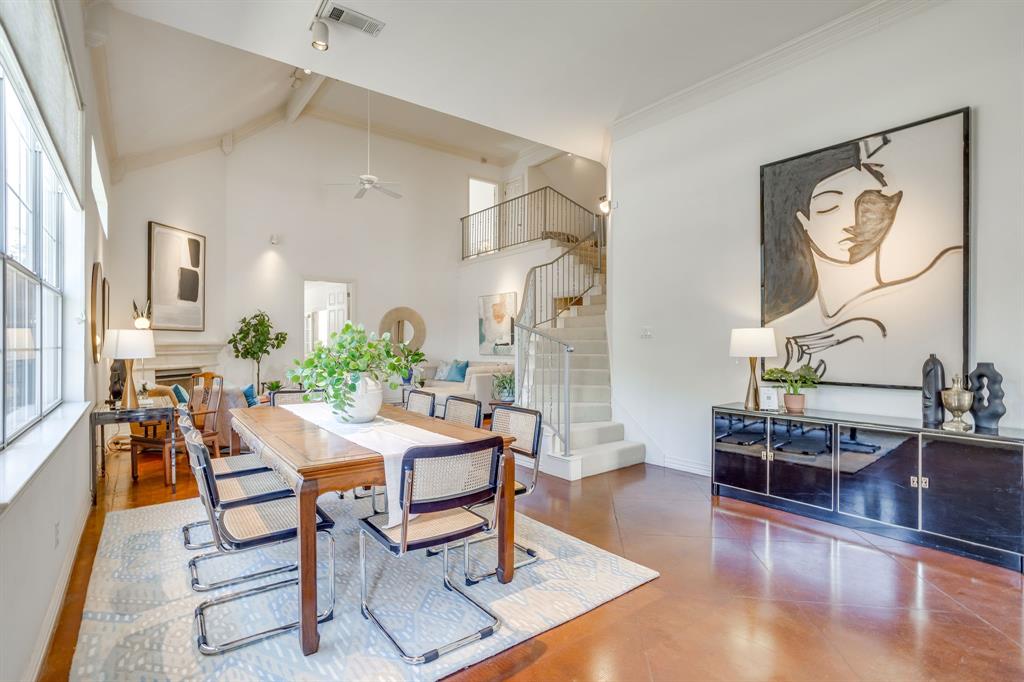
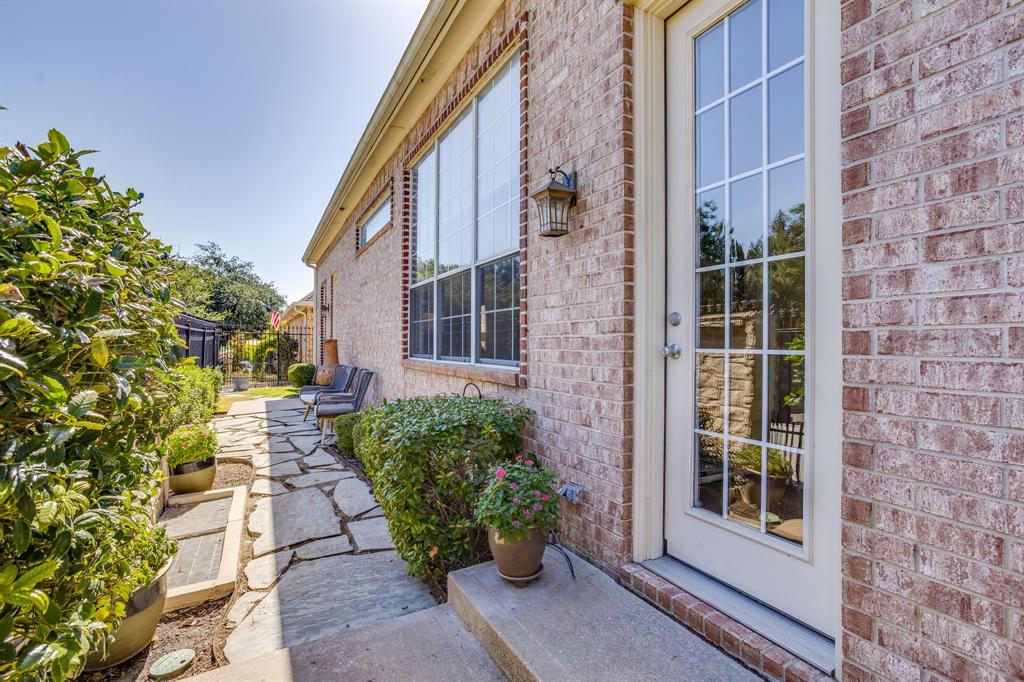
Experience effortless lock and leave living in this beautifully designed home, nestled within a gated neighborhood in the heart of Fort Worth. Thoughtfully laid out with exceptional living spaces, this residence offers the perfect blend of comfort, privacy and convenience. The first floor primary suite provides a peaceful retreat, while a dedicated downstairs office offers an ideal space for working from home. The primary bath has dual vanities, shower and garden tub, along with a utility room closet. There is a large walk in closet and plenty of storage throughout. Soaring vaulted ceilings and abundant natural light create an open, inviting atmosphere throughout the main living areas, along with a gas burning fireplace for cozy nights at home. The well-appointed kitchen opens to generous living and dining spaces, making everyday living and entertaining equally enjoyable. Upstairs, additional living space provides flexibility for guests, hobbies or a second office space. The additional primary bedroom is located on the second floor, allowing for privacy and additional storage. Outside, a charming, low maintenance gated yard offers space for relaxing, grilling and ideal for pets. An attached two car garage adds everyday convenience and security, while the gated community provides an additional layer of privacy and peace of mind. Complete with two new HVAC units, an electric vehicle charger, a newer roof and a tankless water heater, this home has all of the upgrades! Best of all, enjoy a walkable lifestyle with restaurants, shopping and neighborhood amenities just moments from your front door! Steps to Camp Bowie and moments to TCU, this is a fantastic first or second home for anyone needing a lock and leave home with sophisticated finishes in a spectacular location.

Save
Ask
Tour
Hide
Share
Listing Snapshot
Price 
$550,000
Days On Site 
31 Days
Bedrooms 
2
Inside Area (SqFt) 
2,208 sqft
Total Baths 
2
Full Baths 
2
Partial Baths 
N/A
Lot Size 
0.091 Acres
Year Built 
1998
MLS® Number 
21357581
Status 
Active
Property Tax 
$10,387
HOA/Condo/Coop Fees 
$108.33 monthly
Sq Ft Source 
N/A
Friends & Family
Recent Activity
a week agoListing updated with changes from the MLS®
a month agoListing first seen on site
General Features
Acres 
0.091
Attached Garage 
Yes
Garage 
Yes
Garage Spaces 
2
Levels 
Two
Parking 
Electric GateElectric Vehicle Charging Station(s)GarageGarage Door OpenerGarage Faces FrontGatedAttached
Property Sub Type 
Single Family Residence
Security 
Gated CommunitySecurity Gate
Sewer 
Public Sewer
Special Circumstances 
Standard
Utilities 
Cable AvailableElectricity ConnectedUnderground Utilities
Water Source 
Public
Interior Features
Appliances 
RefrigeratorBuilt-In Gas RangeBuilt-In RefrigeratorDishwasherDisposalDryerIce MakerMicrowaveTankless Water HeaterVented Exhaust FanWasher
Cooling 
Central Air
Fireplace 
Yes
Fireplace Features 
GasGas Log
Fireplaces 
1
Heating 
Exhaust FanCentral
Interior 
Built-in FeaturesChandelierDouble VanityEat-in KitchenGranite CountersNatural WoodworkOpen FloorplanPantryVaulted Ceiling(s)Walk-In Closet(s)High Speed InternetSmart HomeIn-Law Floorplan
Window Features 
Window Coverings
Bedroom-2nd Primary 
Dimensions - 14 x 14Level - SecondFeatures - Walk-In Closet(s)
Dining Room 
Dimensions - 14 x 15Level - First
Kitchen 
Dimensions - 9 x 16Level - FirstFeatures - Breakfast Bar, Eat-in Kitchen, Kitchen Island, Pantry
Living Room 
Dimensions - 20 x 13Level - FirstFeatures - Ceiling Fan(s)
Loft 
Dimensions - 12 x 14Level - Second
Master Bedroom 
Dimensions - 14 x 14Level - FirstFeatures - Walk-In Closet(s)
Utility Room 
Dimensions - 1 x 1Level - First
Save
Ask
Tour
Hide
Share
Exterior Features
Exterior 
CourtyardDog RunFire PitLightingOutdoor GrillPrivate EntrancePrivate Yard
Lot Features 
Corner Lot
Windows/Doors 
Window Coverings
Community Features
Association Fee 
$325.0
Association Fee Frequency 
Quarterly
Community Features 
Gated
School District 
Fort Worth ISD
Financing Terms Available 
CashConventional
Schools
School District
Fort Worth ISD
Elementary School
Southhimou
Middle School
Stripling
High School
Arlington Heights
Listing courtesy of Valrie Eberstein of Compass RE Texas, LLC valrie.eberstein@compass.com


© 2020 North Texas Real Estate Information Systems. All rights reserved. Information is deemed reliable but is not guaranteed accurate by the MLS or NTREIS. The information being provided is for the consumer's personal, non-commercial use, and may not be reproduced, redistributed, or used for any purpose other than to identify prospective properties consumers may be interested in purchasing.
Last checked: 2026-09-21 02:46 AM CDT

Neighborhood & Commute
Source: Walkscore
Disclosure: Community information and market data powered by Constellation Data Labs. Information is deemed reliable but not guaranteed.
Save
Ask
Tour
Hide
Share