Save
Ask
Tour
Hide
Share
$240,000
31 Days On Site

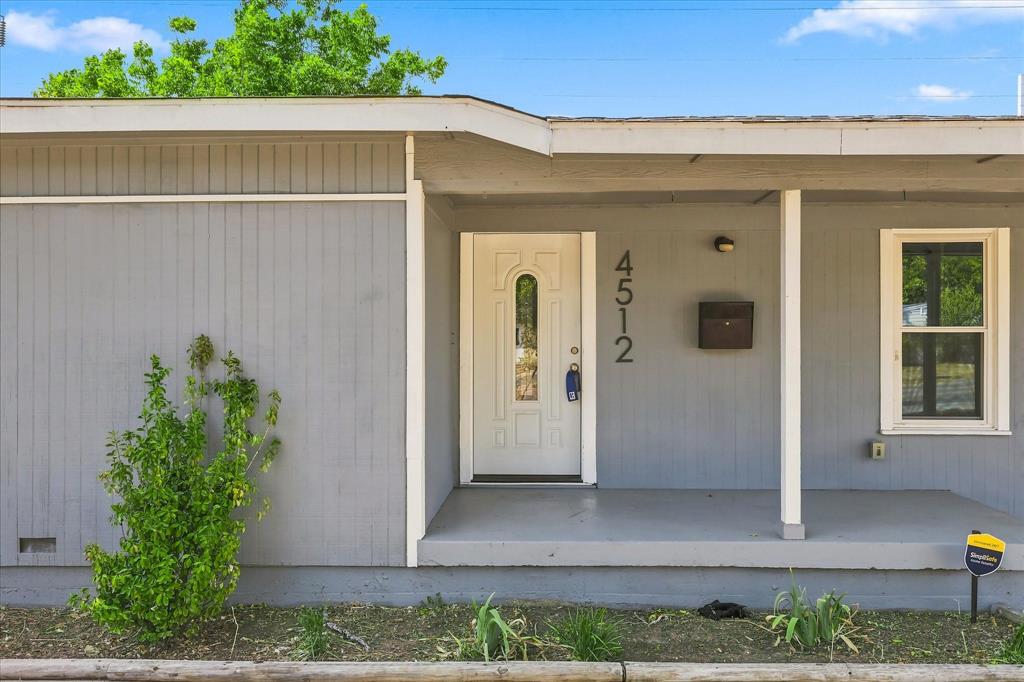
4512 Wabash Avenue
Fort Worth, TX 76133

For Sale|Single Family Residence|Active
4
Beds
2
Total Baths
2
Full Baths
1,708
SqFt
$141
/SqFt
1949
Built
Subdivision:
KELLIS PARK ADDITION
County:
Tarrant
Call Now: 817-294-8200
Is this the listing for you? We can help make it yours.
817-294-8200
4512 Wabash Avenue4512 Wabash Avenue4512 Wabash Avenue4512 Wabash Avenue
Save
Ask
Tour
Hide
Share

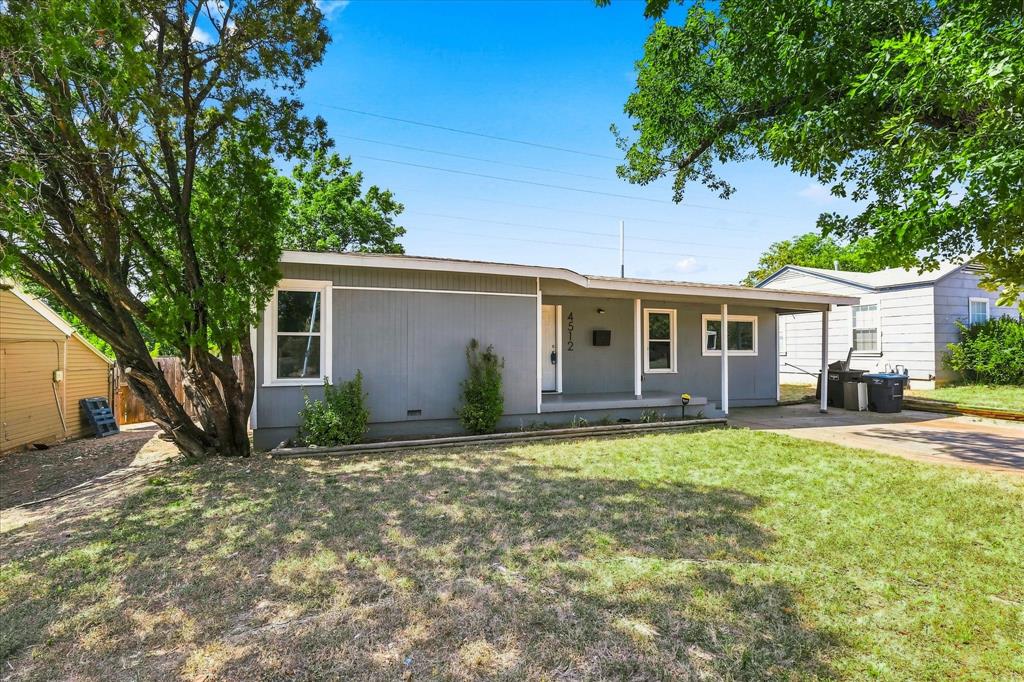
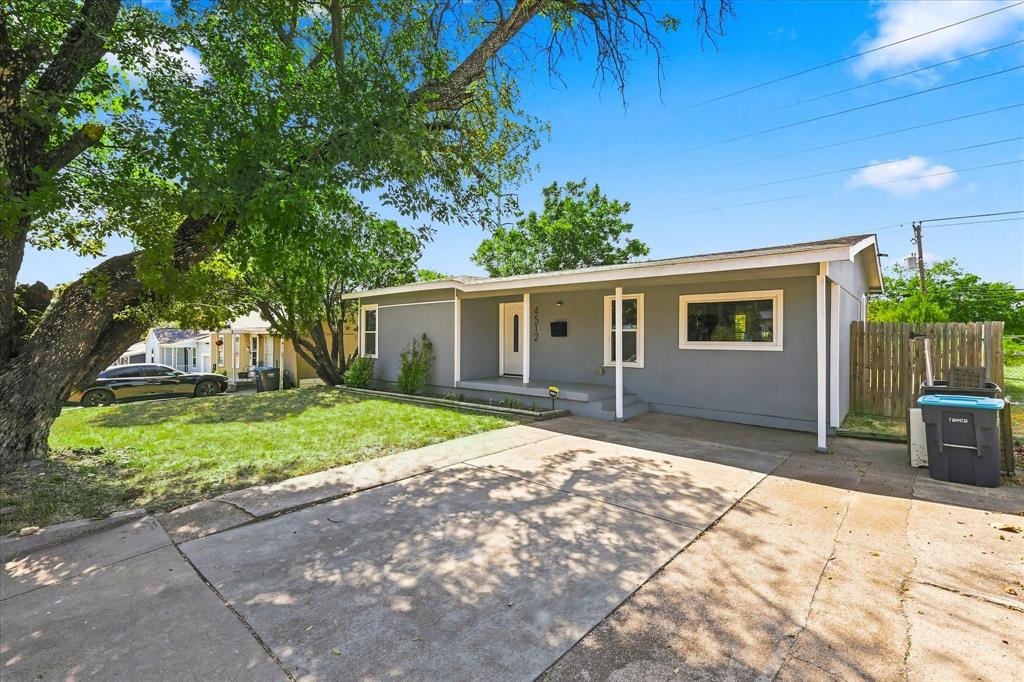
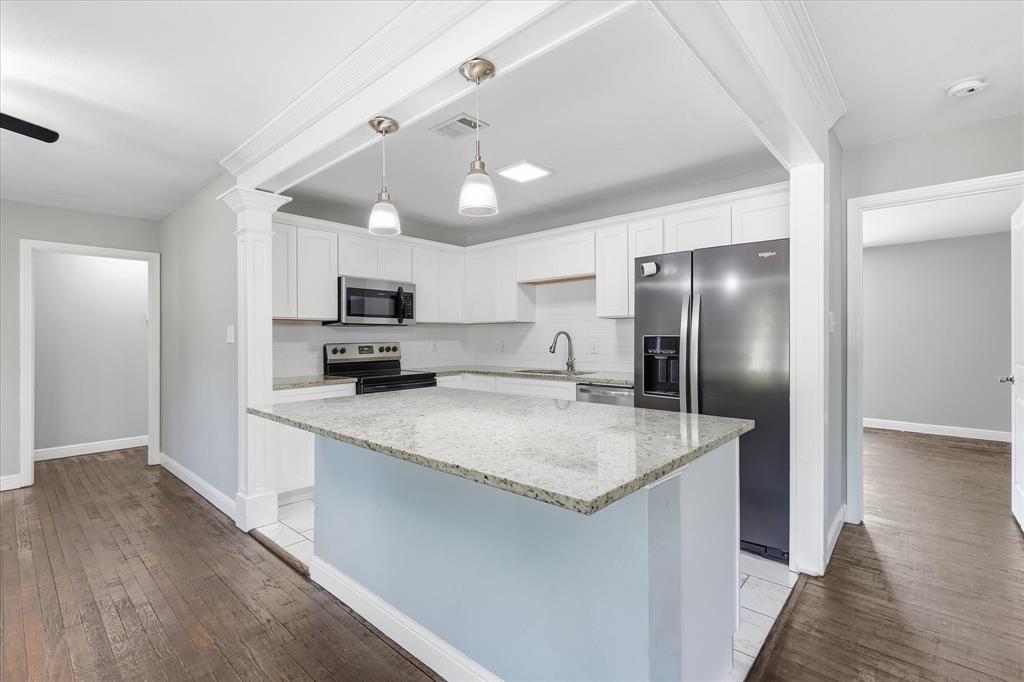
Ideally located near TCU and downtown Fort Worth, with convenient access to shopping, dining, and major roadways. A fantastic opportunity for first-time home buyers or investors looking for a move-in-ready property in a desirable location. Welcome to this beautifully updated 4-bedroom, 2-bathroom home offering 1,708 square feet of comfortable living space in a convenient Fort Worth location! Featuring an open and inviting layout, the home boasts a bright updated kitchen with white cabinetry, granite countertops, stainless steel appliances, and a spacious island perfect for entertaining. Fresh neutral tones, updated finishes, and gorgeous wood flooring create a warm, move-in-ready feel throughout. The spacious bedrooms offer plenty of flexibility for family, guests, a home office, or additional living space. Both full bathrooms feature updated finishes, including a beautifully tiled shower and tub surround. Outside, enjoy a generous backyard with plenty of room to relax, play, or entertain. Don’t miss your chance to make this Fort Worth gem your own!

Save
Ask
Tour
Hide
Share
Listing Snapshot
Price 
$240,000
Days On Site 
31 Days
Bedrooms 
4
Inside Area (SqFt) 
1,708 sqft
Total Baths 
2
Full Baths 
2
Partial Baths 
N/A
Lot Size 
0.149 Acres
Year Built 
1949
MLS® Number 
21359317
Status 
Active
Property Tax 
N/A
HOA/Condo/Coop Fees 
N/A
Sq Ft Source 
N/A
Friends & Family
Recent Activity
a month agoListing updated with changes from the MLS®
a month agoListing first seen on site
General Features
Acres 
0.149
Foundation 
Pillar/Post/Pier
Green Energy Efficient 
AppliancesHVACRoofThermostatWater HeaterWindows
Levels 
One
Parking 
DrivewayOn Street
Property Sub Type 
Single Family Residence
Security 
Security System
Sewer 
Public Sewer
Special Circumstances 
Standard
Utilities 
Cable AvailableElectricity Connected
Water Source 
Public
Interior Features
Appliances 
DishwasherDisposalDryerElectric CooktopElectric OvenElectric RangeElectric Water HeaterIce MakerMicrowaveConvection OvenRefrigeratorWasher
Cooling 
Central AirElectric
Fireplace Features 
None
Flooring 
Wood
Heating 
CentralElectric
Interior 
Eat-in KitchenGranite CountersKitchen IslandNatural WoodworkWalk-In Closet(s)High Speed InternetSmart Home
Laundry Features 
Electric Dryer HookupWasher Hookup
Bath-Full 
Dimensions - 5 x 8Level - First
Bedroom 
Dimensions - 9 x 9Level - First
Dining Room 
Dimensions - 10 x 12Level - First
Kitchen 
Dimensions - 11 x 8Level - FirstFeatures - Eat-in Kitchen, Kitchen Island
Laundry 
Dimensions - 6 x 6Level - First
Living Room 
Dimensions - 17 x 9Level - First
Master Bathroom 
Dimensions - 6 x 8Level - First
Master Bedroom 
Dimensions - 14 x 13Level - FirstFeatures - Walk-In Closet(s)
Save
Ask
Tour
Hide
Share
Exterior Features
Fencing 
Fenced
Lot Features 
Few TreesLandscaped
Other Structures 
None
Patio And Porch 
Patio
Community Features
School District 
Fort Worth ISD
Financing Terms Available 
CashConventionalFHAVA Loan
Schools
School District
Fort Worth ISD
Elementary School
Southhills
Middle School
Mclean
High School
Southwest
Listing courtesy of Adriene Miller of The Mosaic Agency, LLC Adrienen.miller@gmail.com


© 2020 North Texas Real Estate Information Systems. All rights reserved. Information is deemed reliable but is not guaranteed accurate by the MLS or NTREIS. The information being provided is for the consumer's personal, non-commercial use, and may not be reproduced, redistributed, or used for any purpose other than to identify prospective properties consumers may be interested in purchasing.
Last checked: 2026-09-21 07:39 AM CDT

Neighborhood & Commute
Source: Walkscore
Disclosure: Community information and market data powered by Constellation Data Labs. Information is deemed reliable but not guaranteed.
Save
Ask
Tour
Hide
Share