Save
Ask
Tour
Hide
Share
$449,900
37 Days On Site

1828 Ems Road E
Fort Worth, TX 76116

For Sale|Single Family Residence|Active
3
Beds
2
Total Baths
2
Full Baths
2,008
SqFt
$224
/SqFt
1958
Built
Subdivision:
Ridgmar Add
County:
Tarrant
Call Now: 817-294-8200
Is this the listing for you? We can help make it yours.
817-294-8200
1828 Ems Road E1828 Ems Road E1828 Ems Road E1828 Ems Road E
Save
Ask
Tour
Hide
Share

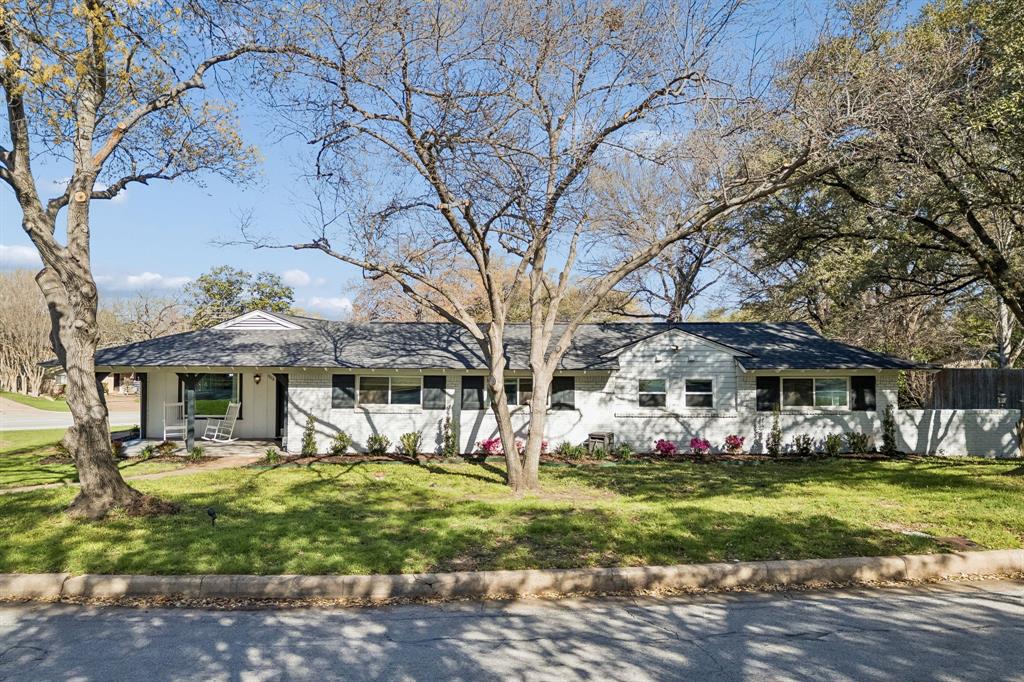
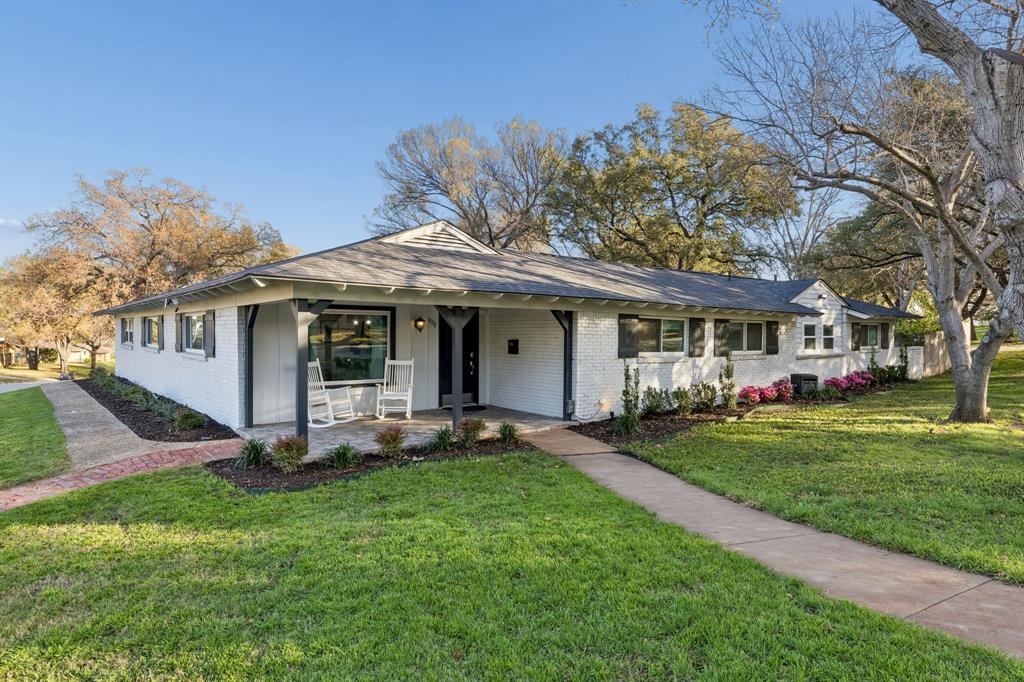
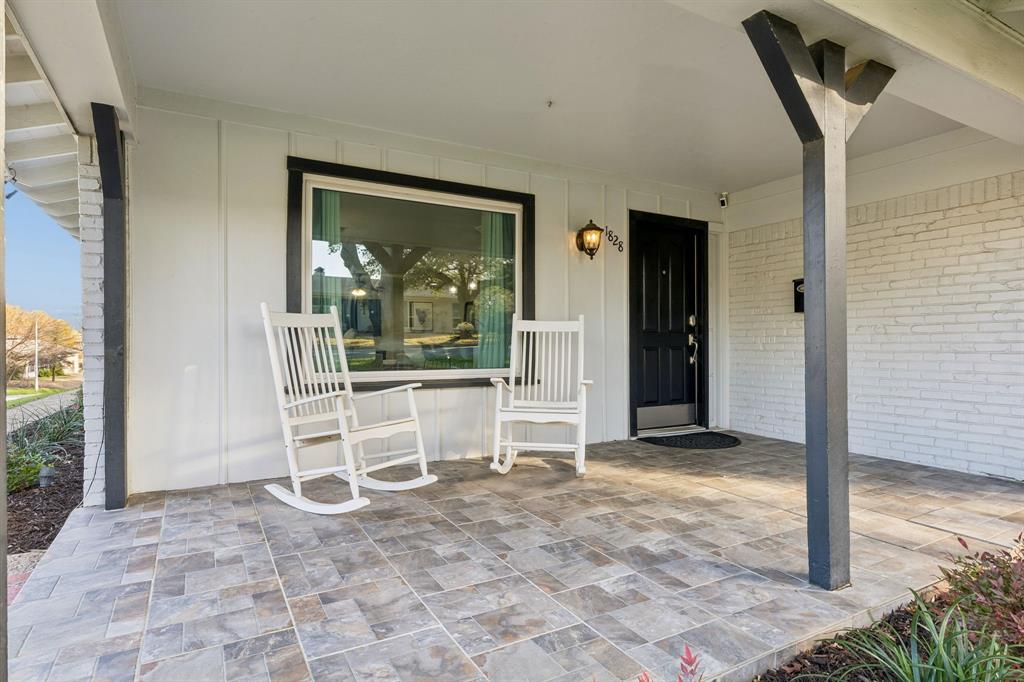
Big-ticket upgrades are already taken care of! The plumbing has been completely updated from the home to the street with new PVC, and a brand-new roof will be installed before closing, giving you unbeatable peace of mind for the price. Nestled on a spacious corner lot in Fort Worth's established Ridgmar neighborhood, this charming ranch layout features 3 bedrooms, 2 full baths, and a versatile bonus room ideal for a home office, secondary living room, or play space. Embrace authentic Texas outdoor living with two expansive covered porches. The backyard retreat comes move-in ready for entertaining, complete with ceiling fans, outdoor TV hookups, and a cozy fire pit area for year-round enjoyment. Situated just moments from I-30 and historic Camp Bowie Blvd, you're an easy commute to downtown, Lockheed Martin, and the Cultural District. Top-tier shopping and dining at Clearfork and Waterside, along with local parks and trails, are practically in your backyard. A rare find combining key structural updates, generous outdoor space, and unmatched convenience in a prime location.

Save
Ask
Tour
Hide
Share
Listing Snapshot
Price 
$449,900
Days On Site 
37 Days
Bedrooms 
3
Inside Area (SqFt) 
2,008 sqft
Total Baths 
2
Full Baths 
2
Partial Baths 
N/A
Lot Size 
0.156 Acres
Year Built 
1958
MLS® Number 
21359731
Status 
Active
Property Tax 
$10,865
HOA/Condo/Coop Fees 
N/A
Sq Ft Source 
N/A
Friends & Family
Recent Activity
a week agoListing updated with changes from the MLS®
3 weeks agoPrice changed to $449,900
a month agoListing first seen on site
General Features
Acres 
0.156
Attached Garage 
Yes
Foundation 
Slab
Garage 
Yes
Garage Spaces 
1
Levels 
One
Parking 
Circular DrivewayDrivewayGarageGarage Door OpenerGarage Faces RearKitchen LevelOn StreetAttached
Property Sub Type 
Single Family Residence
Security 
Smoke Detector(s)
Sewer 
Public Sewer
Special Circumstances 
Standard
Style 
RanchTraditional
Utilities 
Cable AvailableElectricity AvailableNatural Gas Available
Water Source 
Public
Interior Features
Appliances 
Gas RangeMicrowaveVented Exhaust FanWine Cooler
Cooling 
Ceiling Fan(s)Central AirElectric
Flooring 
Vinyl
Heating 
Exhaust FanCentralNatural Gas
Interior 
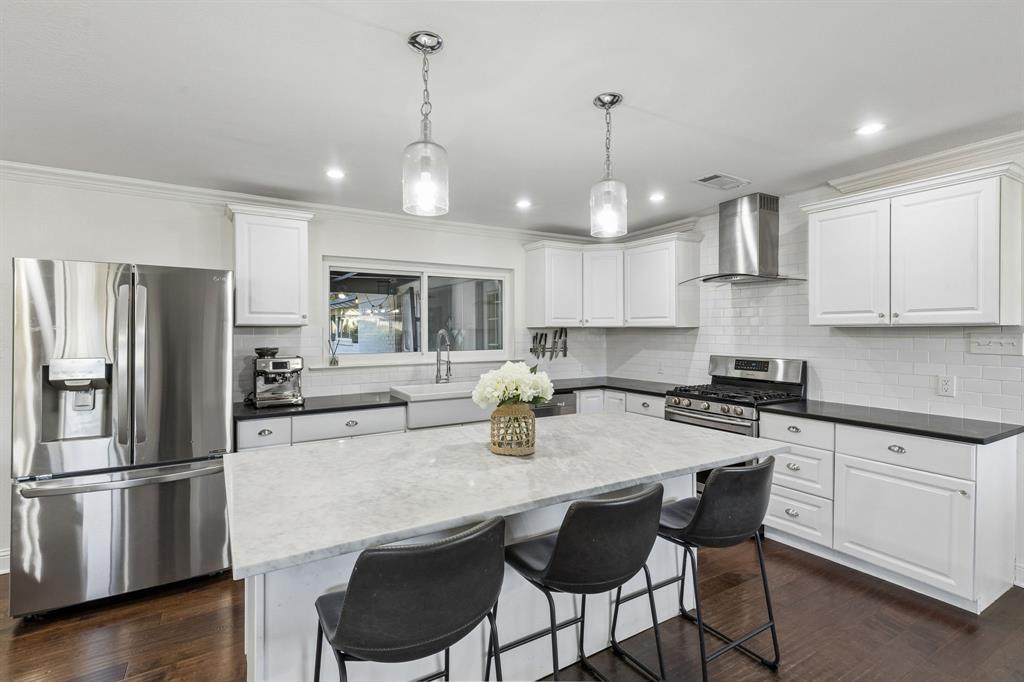
Double VanityEat-in KitchenGranite CountersKitchen IslandOpen FloorplanHigh Speed Internet
Bedroom 
Dimensions - 1 x 1Level - FirstFeatures - Ceiling Fan(s)
Dining Room 
Dimensions - 1 x 1Level - First
Kitchen 
Dimensions - 1 x 1Level - FirstFeatures - Eat-in Kitchen, Kitchen Island
Laundry 
Dimensions - 1 x 1Level - First
Living Room 
Dimensions - 1 x 1Level - FirstFeatures - Ceiling Fan(s)
Master Bedroom 
Dimensions - 1 x 1Level - FirstFeatures - Ceiling Fan(s)
Office 
Dimensions - 1 x 1Level - FirstFeatures - Ceiling Fan(s)
Save
Ask
Tour
Hide
Share
Exterior Features
Construction Details 
Brick
Exterior 
Fire PitLightingPrivate Yard
Fencing 
Back YardFencedFullGateWood
Lot Features 
Corner LotLandscapedLevelMany Trees
Patio And Porch 
CoveredFront PorchPatio
Roof 
Composition
Community Features
School District 
Fort Worth ISD
Financing Terms Available 
1031 ExchangeCashConventionalFHAVA Loan
Schools
School District
Fort Worth ISD
Elementary School
Phillips M
Middle School
Monnig
High School
Arlington Heights
Listing courtesy of Whitney Rodriguez of Williams Trew Real Estate whitney.rodriguez@williamstrew.com


© 2020 North Texas Real Estate Information Systems. All rights reserved. Information is deemed reliable but is not guaranteed accurate by the MLS or NTREIS. The information being provided is for the consumer's personal, non-commercial use, and may not be reproduced, redistributed, or used for any purpose other than to identify prospective properties consumers may be interested in purchasing.
Last checked: 2026-09-21 09:48 AM CDT

Neighborhood & Commute
Source: Walkscore
Disclosure: Community information and market data powered by Constellation Data Labs. Information is deemed reliable but not guaranteed.
Save
Ask
Tour
Hide
Share