Save
Ask
Tour
Hide
Share
$899,950
38 Days On Site

99 Kay Lane
Westworth Village, TX 76114

For Sale|Single Family Residence|Active
5
Beds
4
Total Baths
4
Full Baths
3,766
SqFt
$239
/SqFt
2025
Built
Subdivision:
Westworth Falls
County:
Tarrant
Call Now: 817-294-8200
Is this the listing for you? We can help make it yours.
817-294-8200
99 Kay Lane99 Kay Lane99 Kay Lane99 Kay Lane
Save
Ask
Tour
Hide
Share

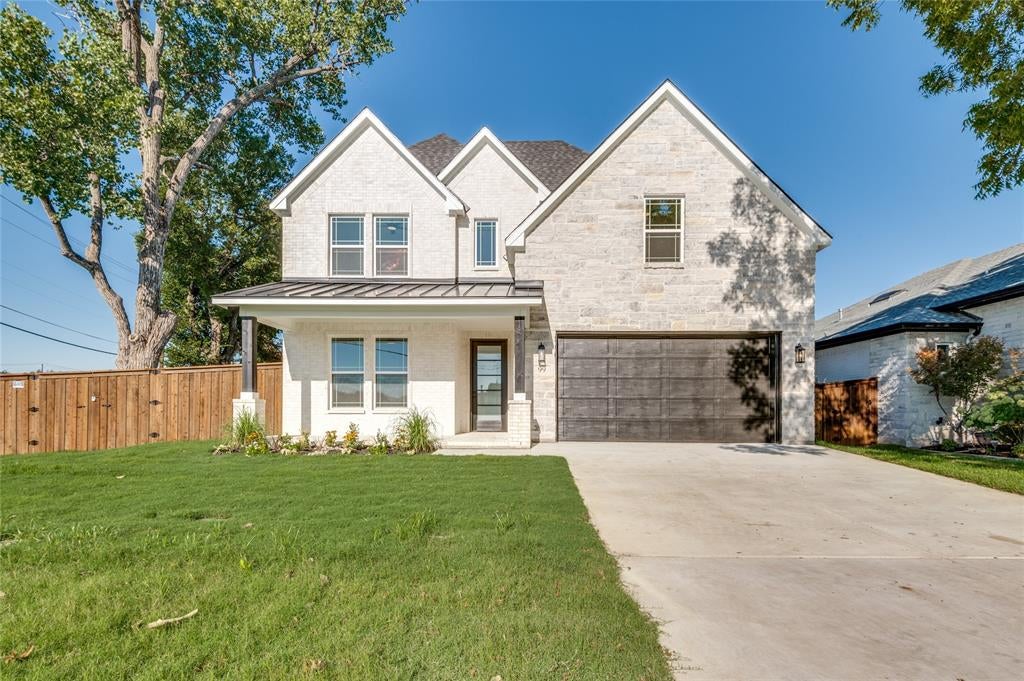
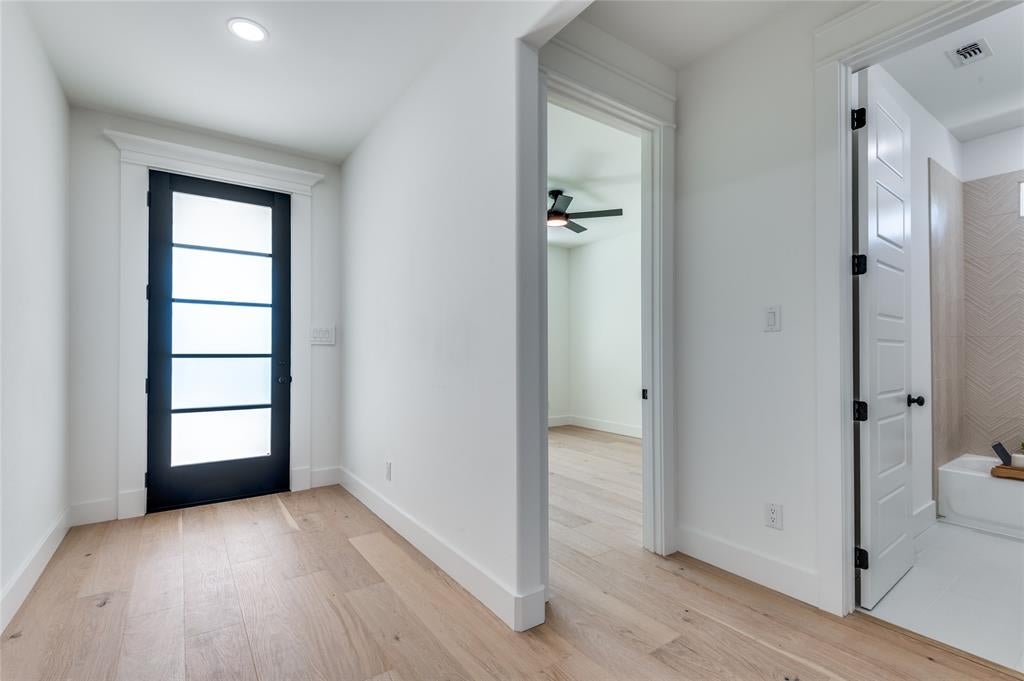
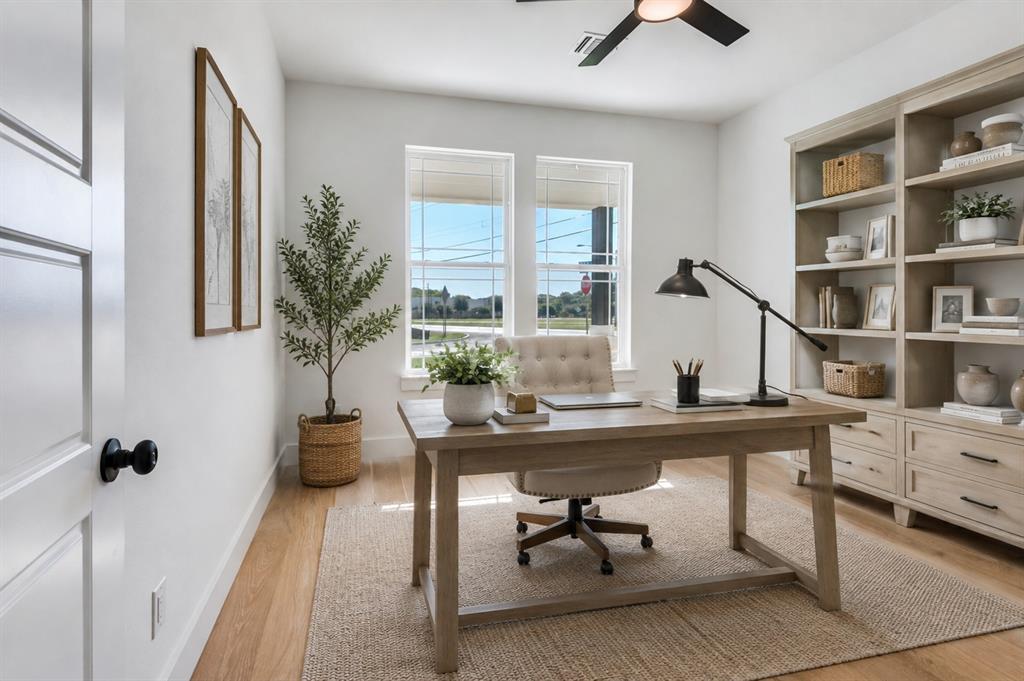
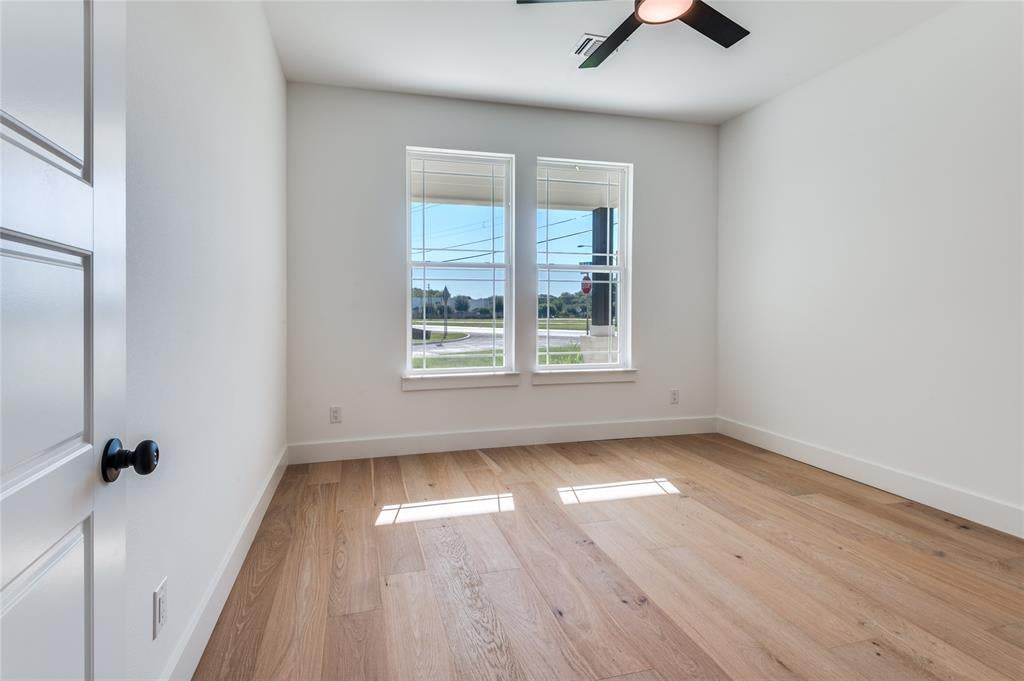
NEW CONSTRUCTION + SELLER OFFERING 1%-2% OF ASKING PRICE TOWARD BUYER CLOSING COSTS OR RATE BUYDOWN. Skip the wait, construction delays and upgrade decisions—99 Kay Lane is complete and ready for its first owner. Located in Westworth Falls just minutes from downtown Fort Worth, this 3,766-square-foot home delivers the space of a much larger luxury property with 5 bedrooms, 4 full baths, two bedrooms on the main level and an oversized 2-car garage with dual EV charging outlets. The heart of the home is the oversized kitchen and living space, designed for entertaining with custom cabinetry, quartz countertops, premium appliances, hardwood flooring and a marble-surround gas fireplace. The first-floor primary suite offers a true retreat with a spa-inspired bath, soaking tub, separate shower and generous walk-in closet. A second main-level bedroom creates an ideal setup for guests, multigenerational living or a private office. Upstairs, additional bedrooms and a flexible living area with a built-in dry bar provide space for a media room, game room, office or lounge. Outside, the private fenced backyard is ready for the next owner's vision. Residents also enjoy access to Westworth Common, green space, The Waterfalls and convenient access to Trinity Trails—all while remaining minutes from downtown Fort Worth. SELLER IS MOTIVATED and offering up to 2% of the purchase price toward buyer closing costs or an interest-rate buydown with an acceptable offer. New construction. Nearly 3,800 square feet. No construction wait. Move-in ready.

Save
Ask
Tour
Hide
Share
Listing Snapshot
Price 
$899,950
Days On Site 
38 Days
Bedrooms 
5
Inside Area (SqFt) 
3,766 sqft
Total Baths 
4
Full Baths 
4
Partial Baths 
N/A
Lot Size 
0.223 Acres
Year Built 
2025
MLS® Number 
21360624
Status 
Active
Property Tax 
$1,582
HOA/Condo/Coop Fees 
$500 One Time
Sq Ft Source 
N/A
Friends & Family
Recent Activity
2 weeks agoListing updated with changes from the MLS®
a month agoListing first seen on site
General Features
Acres 
0.223
Attached Garage 
Yes
Foundation 
Brick/MortarSlabStone
Garage 
Yes
Garage Spaces 
2
Levels 
Two
Parking 
GarageGarage Door OpenerAttached
Property Condition 
New Construction
Property Sub Type 
Single Family Residence
Security 
Carbon Monoxide Detector(s)
Sewer 
Public Sewer
Special Circumstances 
Standard
Water Source 
Public
Interior Features
Appliances 
Built-In Gas RangeDishwasherDisposalConvection OvenDouble OvenTankless Water HeaterVented Exhaust Fan
Cooling 
Ceiling Fan(s)Central AirElectricENERGY STAR Qualified Equipment
Fireplace 
Yes
Fireplace Features 
Gas StarterLiving RoomGas Log
Fireplaces 
1
Flooring 
CarpetTileWood
Heating 
Exhaust FanCentralENERGY STAR Qualified EquipmentENERGY STAR/ACCA RSI Qualified InstallationNatural Gas
Interior 
Dry BarEat-in KitchenKitchen IslandOpen FloorplanPantryVaulted Ceiling(s)Walk-In Closet(s)
Bedroom 
Dimensions - 13 x 13Level - SecondFeatures - Ceiling Fan(s)
Living Room 
Dimensions - 23 x 18Level - First
Master Bedroom 
Dimensions - 17 x 16Level - FirstFeatures - Ceiling Fan(s), Walk-In Closet(s)
Save
Ask
Tour
Hide
Share
Exterior Features
Construction Details 
BrickStone
Fencing 
PerimeterPrivacyWoodStone
Lot Features 
Corner Lot
Roof 
Composition
Community Features
Association Fee 
$500.0
Association Fee Frequency 
One Time
School District 
Fort Worth ISD
Financing Terms Available 
CashConventionalFHAVA Loan
Schools
School District
Fort Worth ISD
Elementary School
Burtonhill
Middle School
Stripling
High School
Arlngtnhts
Listing courtesy of Heather Phelps of Mission To Close heather@missiontoclose.com


© 2020 North Texas Real Estate Information Systems. All rights reserved. Information is deemed reliable but is not guaranteed accurate by the MLS or NTREIS. The information being provided is for the consumer's personal, non-commercial use, and may not be reproduced, redistributed, or used for any purpose other than to identify prospective properties consumers may be interested in purchasing.
Last checked: 2026-09-22 08:29 AM CDT

Neighborhood & Commute
Source: Walkscore
Disclosure: Community information and market data powered by Constellation Data Labs. Information is deemed reliable but not guaranteed.
Save
Ask
Tour
Hide
Share