
Save
Ask
Tour
Hide
$519,995
31 Days On Site
2737 Azalea Park CircleFort Worth, TX 76107
Townhouse|Pending
3
Beds
4
Total Baths
3
Full Baths
1
Partial Bath
1,901
SqFt
$274
/SqFt
2026
Built
Subdivision:
Azalea Avenue Townhomes
County:
Tarrant
Call Now: 817-294-8200
Is this the listing for you? We can help make it yours.
817-294-8200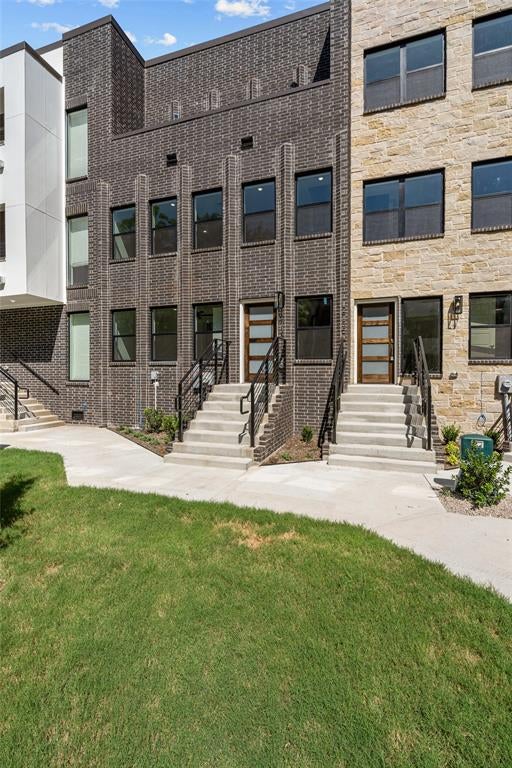
Save
Ask
Tour
Hide
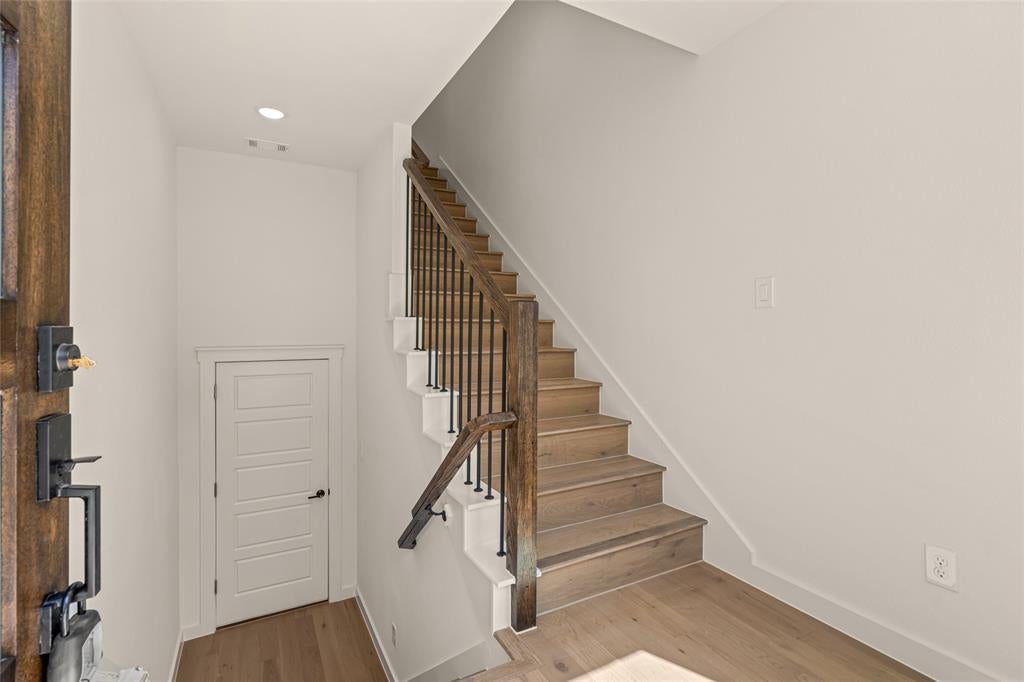
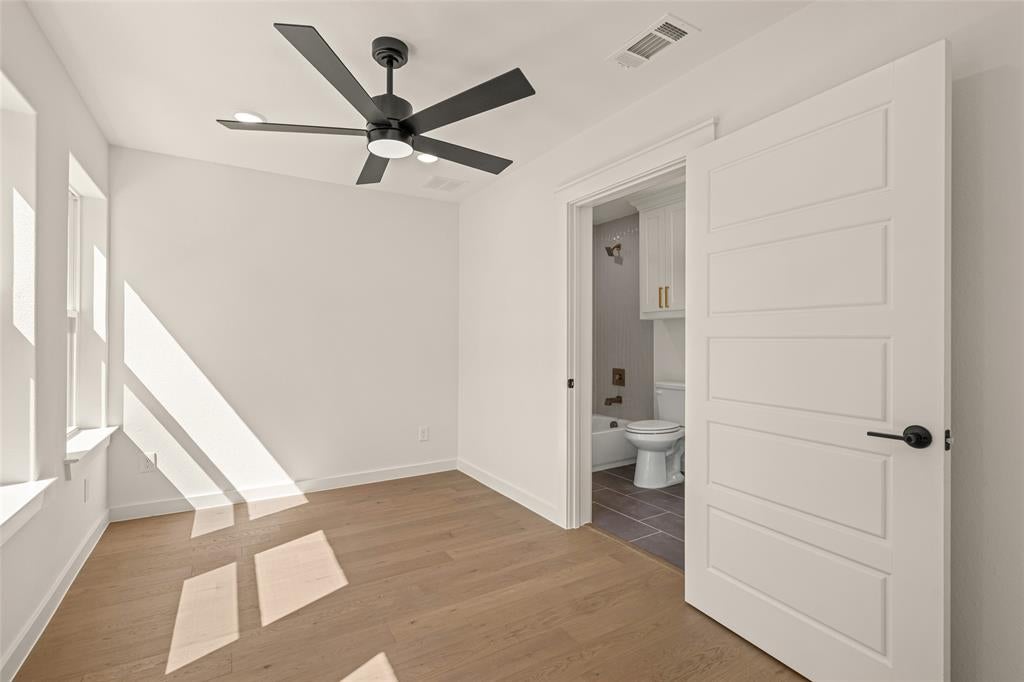
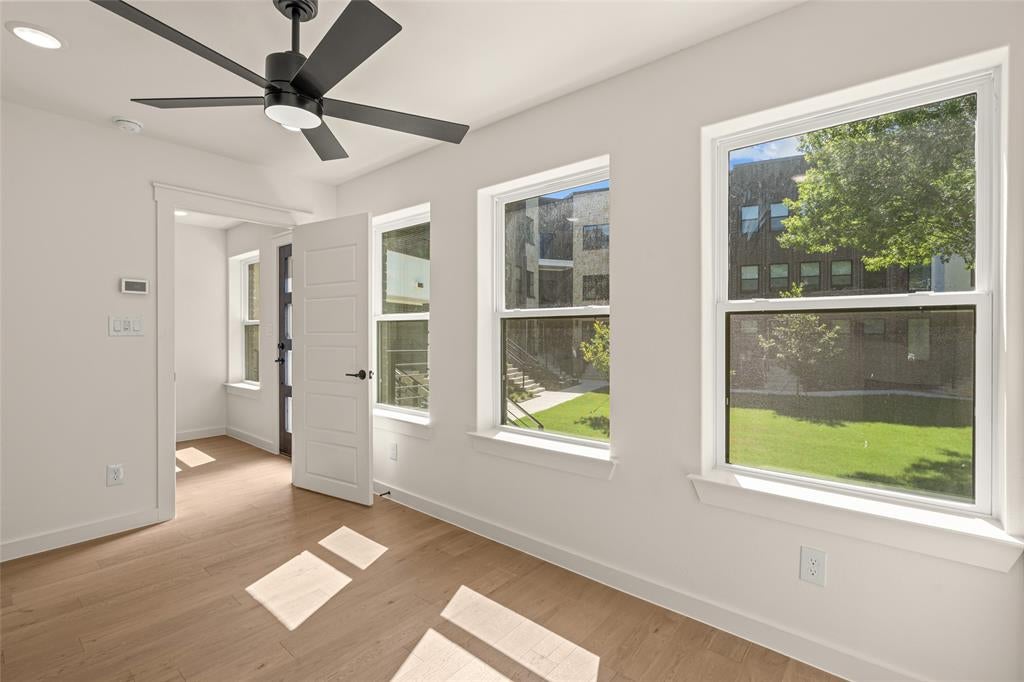
Refined urban living awaits in the heart of Fort Worth at Azalea Park. Just steps from the vibrant West 7th District, this stunning three-story townhome offers 3 bedrooms, 3.5 bathrooms, and a seamless blend of modern luxury and location. The open-concept main floor boasts soaring ceilings, rich natural light, and a gourmet kitchen built for entertaining. Every bedroom features a dedicated en-suite bath—offering an ideal, private setup for guests or a roommate configuration—complemented by a main-level powder room. The flexible upper-level retreat easily adapts into a executive home office, media lounge, or secondary living space. Walk to premier dining, nightlife, and boutique shopping, then return home to your quiet, gated enclave.
Save
Ask
Tour
Hide
Listing Snapshot
Price
$519,995
Days On Site
31 Days
Bedrooms
3
Inside Area (SqFt)
1,901 sqft
Total Baths
4
Full Baths
3
Partial Baths
1
Lot Size
0.631 Acres
Year Built
2026
MLS® Number
21364017
Status
Pending
Property Tax
N/A
HOA/Condo/Coop Fees
$108 monthly
Sq Ft Source
N/A
Friends & Family
Recent Activity
| 2 weeks ago | Listing updated with changes from the MLS® | |
| 2 weeks ago | Status changed to Pending | |
| a month ago | Listing first seen on site |
General Features
Acres
0.631
Attached Garage
Yes
Foundation
Slab
Garage
Yes
Garage Spaces
2
Levels
Three Or More
Parking
Alley AccessGarageAttached
Property Condition
New Construction
Property Sub Type
Townhouse
Sewer
Public Sewer
Utilities
Electricity Connected
Water Source
Public
Interior Features
Appliances
DishwasherDisposalElectric CooktopElectric OvenElectric RangeMicrowave
Cooling
Ceiling Fan(s)Central AirElectric
Heating
CentralElectric
Interior
Built-in FeaturesDouble VanityEat-in KitchenGranite CountersKitchen IslandNatural WoodworkOpen FloorplanWalk-In Closet(s)
Bath-Full
Dimensions - 5 x 7Level - First
Bath-Half
Dimensions - 3 x 7Level - Second
Bedroom
Dimensions - 11 x 8Level - First
Living Room
Dimensions - 16 x 18Level - Second
Master Bathroom
Dimensions - 4 x 12Level - Third
Master Bedroom
Dimensions - 12 x 13Level - Third
Save
Ask
Tour
Hide
Exterior Features
Exterior
Balcony
Community Features
Association Fee
$108.0
Association Fee Frequency
Monthly
School District
Fort Worth ISD
Schools
School District
Fort Worth ISD
Elementary School
N Hi Mt
Middle School
Stripling
High School
Arlington Heights
Listing courtesy of John Zimmerman of Compass RE Texas, LLC john.zimmerman@compass.com

© 2020 North Texas Real Estate Information Systems. All rights reserved. Information is deemed reliable but is not guaranteed accurate by the MLS or NTREIS. The information being provided is for the consumer's personal, non-commercial use, and may not be reproduced, redistributed, or used for any purpose other than to identify prospective properties consumers may be interested in purchasing.
Last checked: 2026-09-21 02:46 AM CDT
© 2020 North Texas Real Estate Information Systems. All rights reserved. Information is deemed reliable but is not guaranteed accurate by the MLS or NTREIS. The information being provided is for the consumer's personal, non-commercial use, and may not be reproduced, redistributed, or used for any purpose other than to identify prospective properties consumers may be interested in purchasing.
Last checked: 2026-09-21 02:46 AM CDT
Neighborhood & Commute
Source: Walkscore
Disclosure: Community information and market data powered by Constellation Data Labs. Information is deemed reliable but not guaranteed.
Save
Ask
Tour
Hide
Did you know? You can invite friends and family to your search. They can join your search, rate and discuss listings with you.