Save
Ask
Tour
Hide
Share
$599,995
30 Days On Site

6312 Southern Hills Drive
Fort Worth, TX 76132

For Sale|Single Family Residence|Active
4
Beds
2
Total Baths
2
Full Baths
2,302
SqFt
$261
/SqFt
2000
Built
Subdivision:
Monarch Hills Add
County:
Tarrant
Call Now: 817-294-8200
Is this the listing for you? We can help make it yours.
817-294-8200
6312 Southern Hills Drive6312 Southern Hills Drive6312 Southern Hills Drive6312 Southern Hills Drive
Save
Ask
Tour
Hide
Share

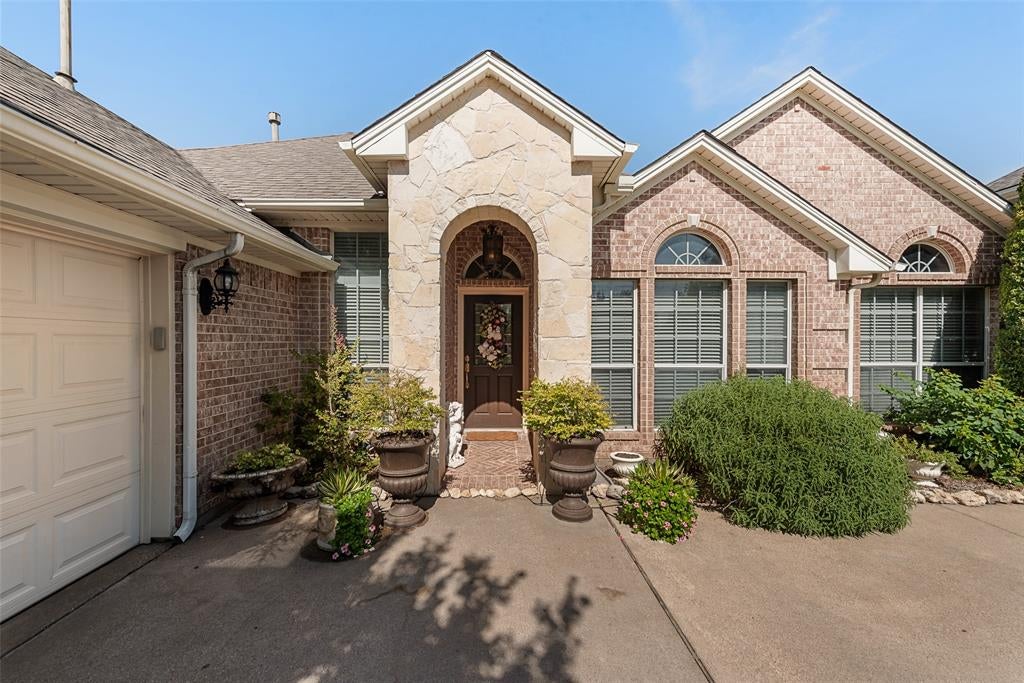
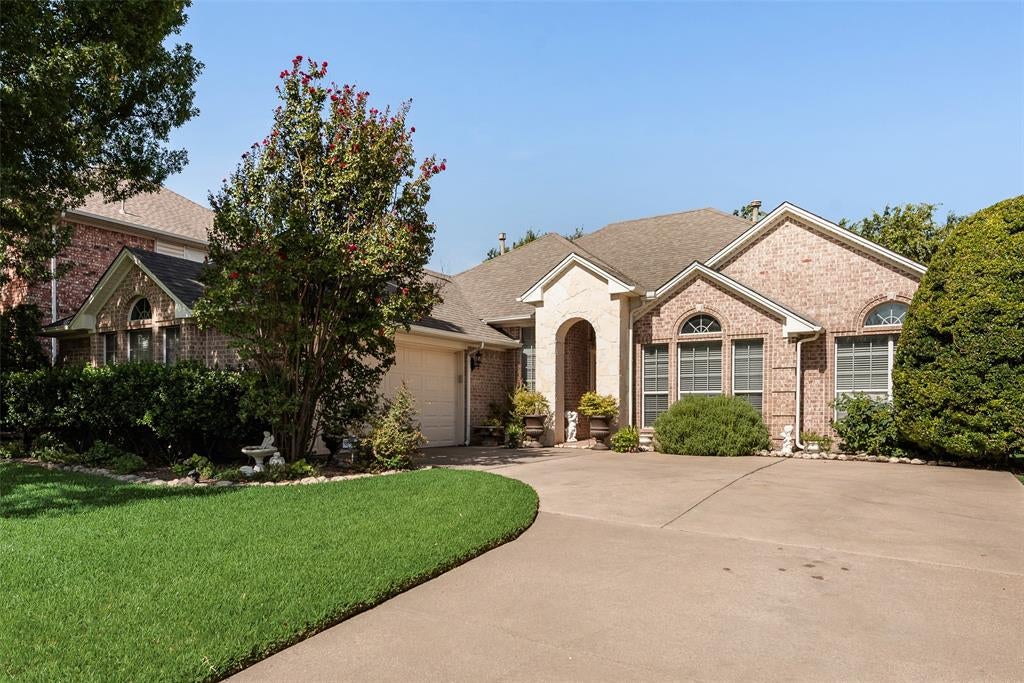
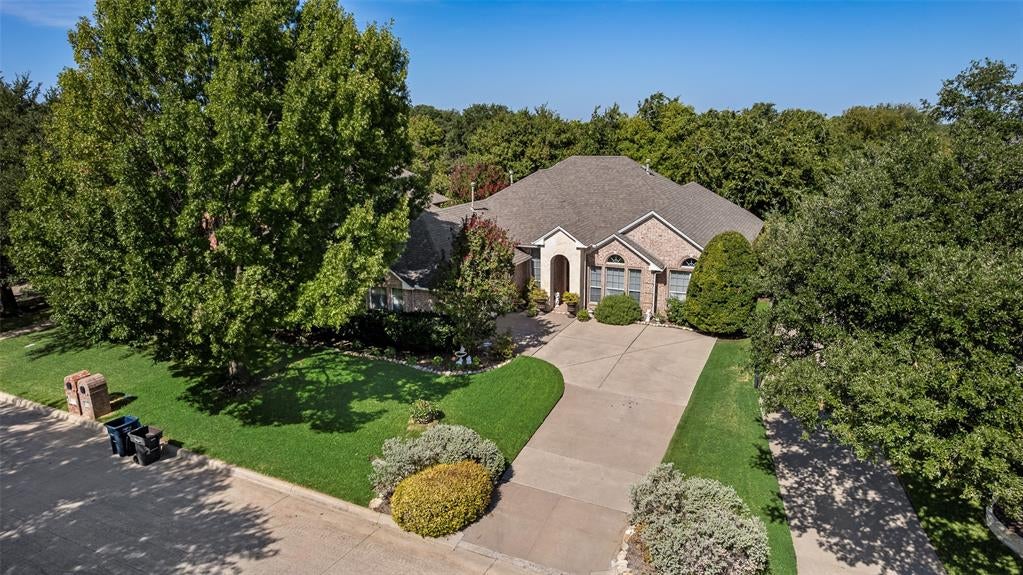
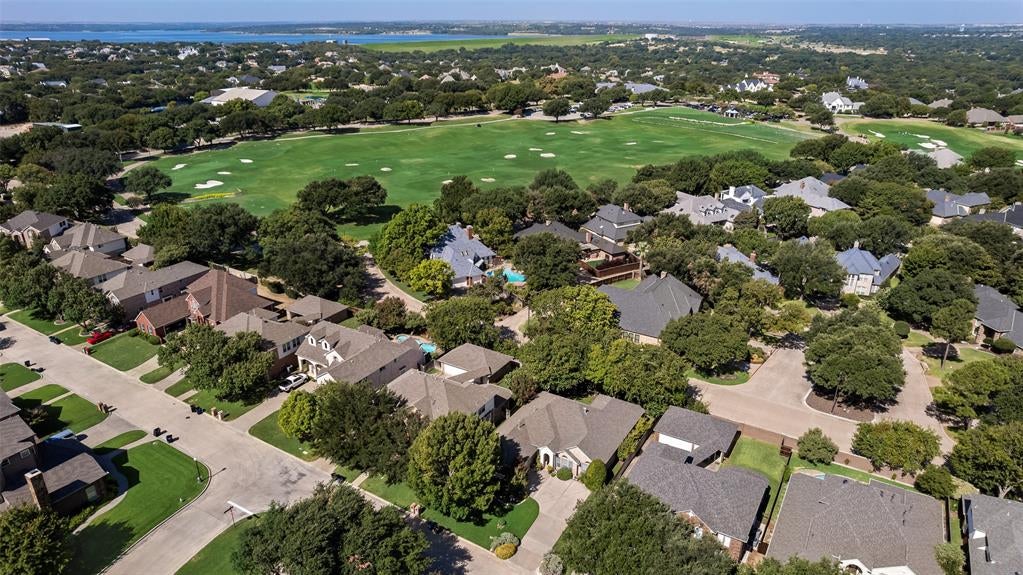
Beautiful custom home in Monarch Hills, dearly loved by its current owners! This 4-bedroom, 2-bathroom, 2-car garage home offers numerous upgrades and improvements throughout. Features include bamboo exotic flooring, crown moldings throughout, custom window moldings, flood spotlights for artwork, and beautiful archways leading to the formal living area. The laundry room includes an additional pantry for extra storage. The kitchen features an island with cooktop, microwave, and dishwasher, along with a serving bar that separates the kitchen from the living room. The spacious living room includes a custom media cabinet and a gorgeous gas fireplace. The split owner's suite features a double vanity and jetted tub. The office, which could also be used as a 4th bedroom, has glass shelving and French doors opening to the entry foyer. The hall bathroom offers double sinks and a tub and shower combination. The home features Ralph Lauren Suede paint for easy upkeep. Enjoy the covered patio and beautifully landscaped backyard. Additional features include security and sprinkler systems, an oversized garage with a sink and room for an additional refrigerator or freezer, and a generator outlet in the electrical panel. Extra stonework over the entry adds to the home's beautiful classical look. The dishwasher is new as of August 2026. The HVAC is a newer system, just a few years old. Right next to Mira Vista, walking distance to Trinity Valley, near Country Day, and Southwest Christian schools, this is truly an incredible home with so much to offer. A must-see! Please leave the lights on after showing...

Save
Ask
Tour
Hide
Share
Listing Snapshot
Price 
$599,995
Days On Site 
30 Days
Bedrooms 
4
Inside Area (SqFt) 
2,302 sqft
Total Baths 
2
Full Baths 
2
Partial Baths 
N/A
Lot Size 
0.179 Acres
Year Built 
2000
MLS® Number 
21366947
Status 
Active
Property Tax 
$11,075
HOA/Condo/Coop Fees 
$58.33 monthly
Sq Ft Source 
N/A
Friends & Family
Recent Activity
a week agoListing updated with changes from the MLS®
a week agoPrice changed to $599,995
4 weeks agoListing first seen on site
General Features
Acres 
0.179
Attached Garage 
Yes
Foundation 
Slab
Garage 
Yes
Garage Spaces 
2
Levels 
One
Parking 
Additional ParkingDrivewayGarage Faces SideGatedAttached
Property Sub Type 
Single Family Residence
Security 
Carbon Monoxide Detector(s)Security SystemSmoke Detector(s)
Sewer 
Public Sewer
Special Circumstances 
Standard
Style 
Traditional
Utilities 
Electricity Connected
Water Source 
Public
Interior Features
Appliances 
DishwasherElectric CooktopGas Water HeaterMicrowave
Cooling 
Ceiling Fan(s)Central AirElectric
Fireplace 
Yes
Fireplace Features 
GasLiving RoomGas Log
Fireplaces 
1
Flooring 
BambooCarpetCeramic Tile
Heating 
CentralFireplace(s)
Interior 
Built-in FeaturesDouble VanityEat-in KitchenGranite CountersKitchen IslandOpen FloorplanWalk-In Closet(s)Wired for Sound
Laundry Features 
Electric Dryer HookupWasher Hookup
Window Features 
Bay Window(s)Window Coverings
Bath-Full 
Dimensions - 12 x 5Level - First
Bedroom 
Dimensions - 10 x 11Level - First
Breakfast Room 
Dimensions - 11 x 12Level - First
Dining Room 
Dimensions - 13 x 12Level - First
Kitchen 
Dimensions - 15 x 12Level - FirstFeatures - Breakfast Bar, Eat-in Kitchen, Kitchen Island
Living Room 
Dimensions - 13 x 10Level - First
Master Bathroom 
Dimensions - 15 x 9Level - First
Master Bedroom 
Dimensions - 15 x 16Level - FirstFeatures - Walk-In Closet(s)
Utility Room 
Dimensions - 7 x 6Level - First
Save
Ask
Tour
Hide
Share
Exterior Features
Construction Details 
Brick
Fencing 
Wood
Lot Features 
Few TreesInterior Lot
Patio And Porch 
Covered
Roof 
Composition
Windows/Doors 
Bay Window(s)Window Coverings
Community Features
Association Fee 
$700.0
Association Fee Frequency 
Annually
Community Features 
Gated
School District 
Crowley ISD
Financing Terms Available 
CashConventionalFHAVA Loan
Schools
School District
Crowley ISD
Elementary School
Sue Crouch
Middle School
Summer Creek
High School
North Crowley
Listing courtesy of Lisa Cook of Key Properties lpcook64@gmail.com


© 2020 North Texas Real Estate Information Systems. All rights reserved. Information is deemed reliable but is not guaranteed accurate by the MLS or NTREIS. The information being provided is for the consumer's personal, non-commercial use, and may not be reproduced, redistributed, or used for any purpose other than to identify prospective properties consumers may be interested in purchasing.
Last checked: 2026-09-22 02:34 PM CDT

Neighborhood & Commute
Source: Walkscore
Disclosure: Community information and market data powered by Constellation Data Labs. Information is deemed reliable but not guaranteed.
Save
Ask
Tour
Hide
Share