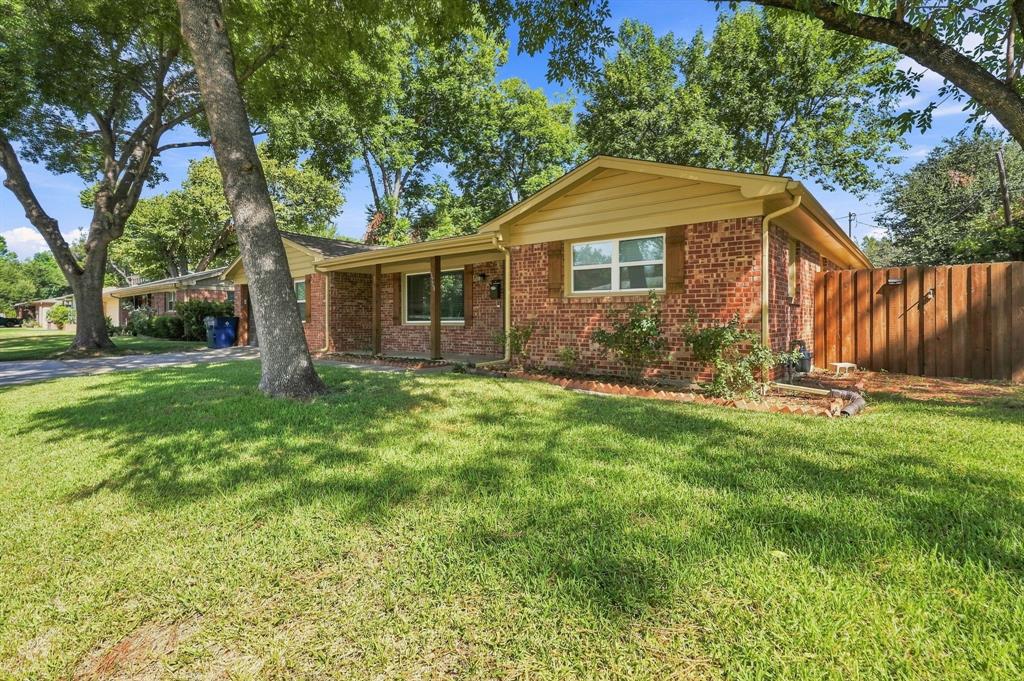
Welcome to 5708 Sunset Road, where the real story is the location. Tucked into Westover Acres in Westworth Village, this 3-bedroom, 2-bath home offers 2,048 square feet in one of Fort Worth’s best-kept-secret communities. Just minutes from the Trinity Trails and Airfield Falls, Westworth Village delivers a rare combination of outdoor recreation, established neighborhoods and exceptional access to Fort Worth. Downtown, the Cultural District, Clearfork, Camp Bowie, Lockheed Martin, NAS JRB Fort Worth, Hawks Creek Golf Club and Shady Oaks Country Club are all within easy reach.
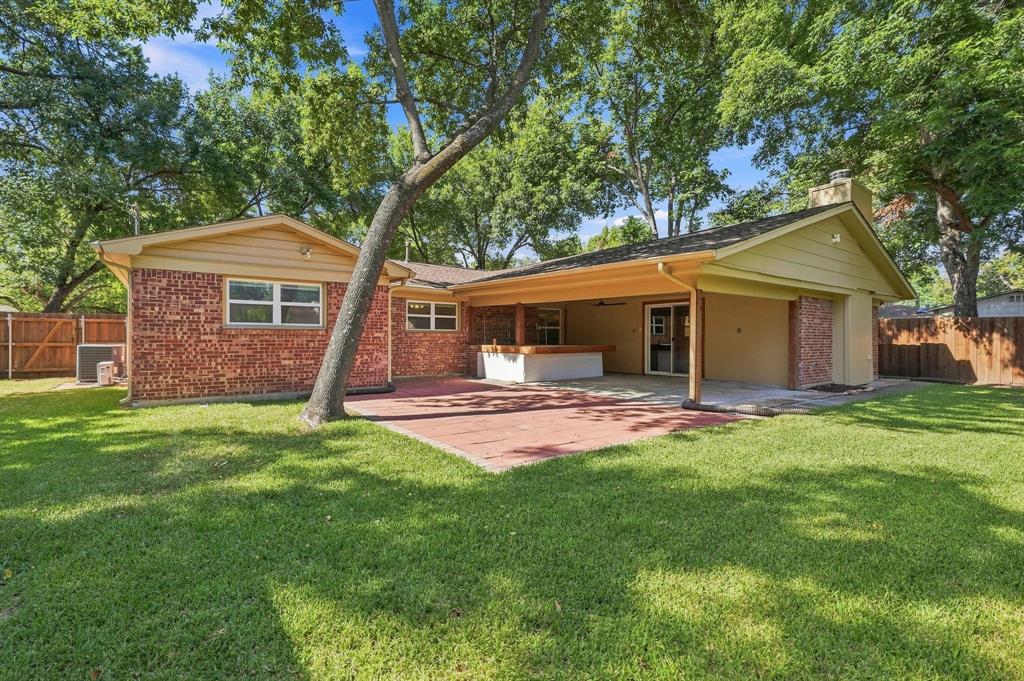
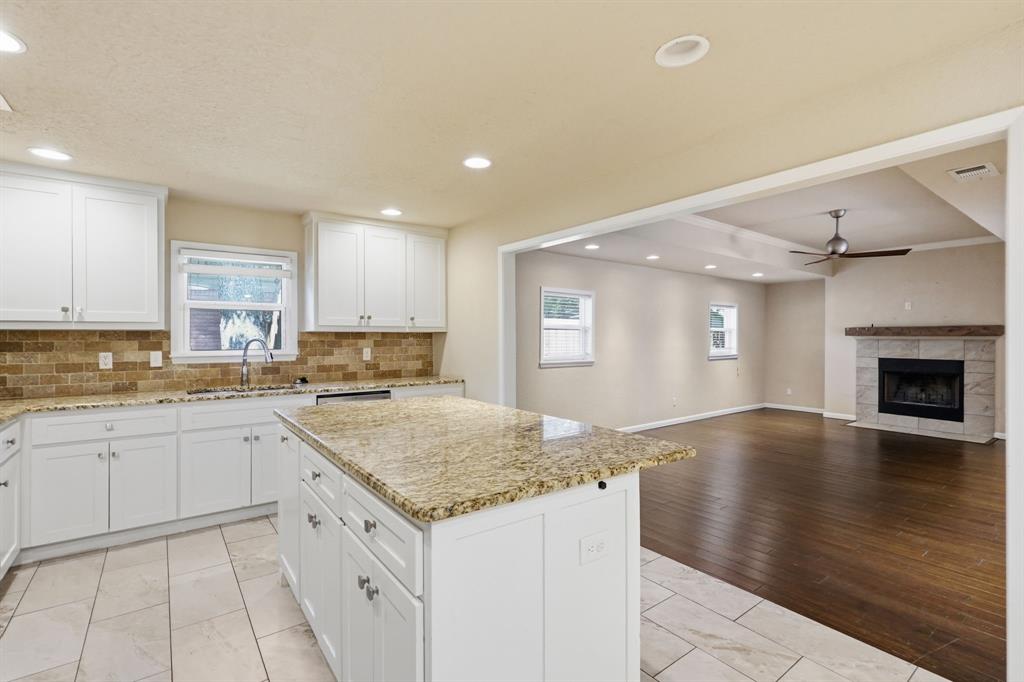
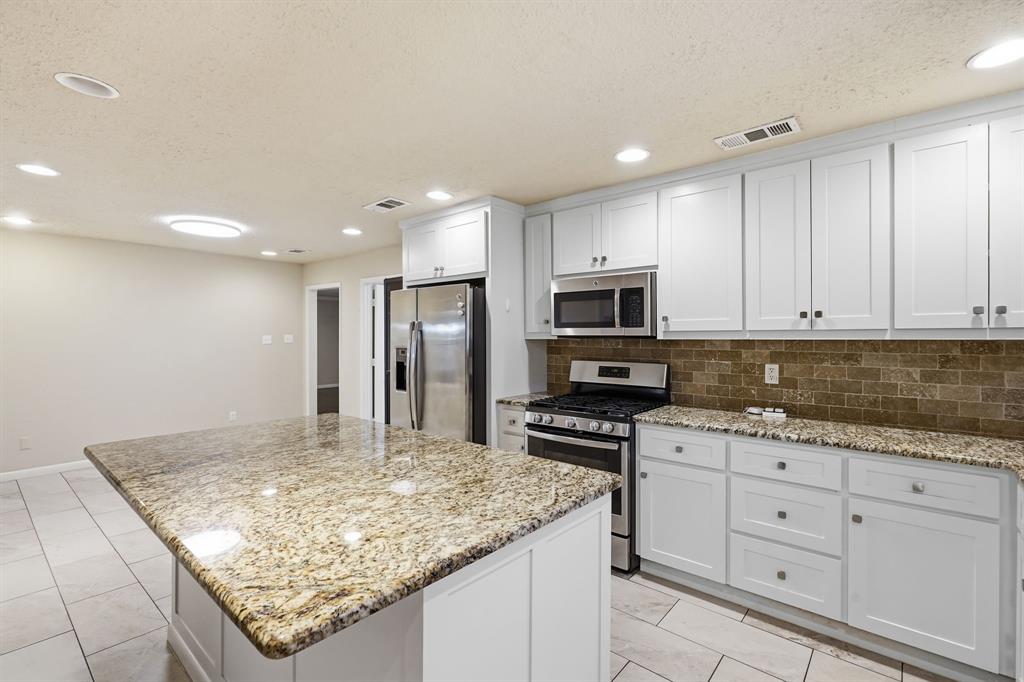
Inside, the single-story home offers two living areas, hardwood floors, a spacious kitchen, gas fireplace and an inviting primary suite. While the covered front porch, covered rear patio and backyard add plenty of space to enjoy outside.
If you’ve been searching for an established home near the Trinity River without giving up convenient access to everything Fort Worth has to offer, 5708 Sunset Road puts you right where you want to be.
Save
Ask
Tour
Hide
Share
Listing Snapshot
Price
$400,000
Days On Site
27 Days
Bedrooms
3
Inside Area (SqFt)
2,048 sqft
Total Baths
2
Full Baths
2
Partial Baths
N/A
Lot Size
0.186 Acres
Year Built
1957
MLS® Number
21368136
Status
Active
Property Tax
$6,301
HOA/Condo/Coop Fees
N/A
Sq Ft Source
N/A
Friends & Family
React
Invite
Recent Activity
3 weeks ago
Listing updated with changes from the MLS®
4 weeks ago
Listing first seen on site
General Features
Acres
0.186
Attached Garage
Yes
Foundation
Slab
Garage
Yes
Garage Spaces
1
Levels
One
Parking
ConcreteCoveredDrivewayEnclosedGarageGarage Door OpenerGarage Faces FrontInside EntranceLightedAttached
Property Sub Type
Single Family Residence
Sewer
Public Sewer
Special Circumstances
Standard
Style
Traditional
Utilities
Cable AvailableElectricity ConnectedNatural Gas AvailablePhone AvailableSewer Available
Water Source
Public
Interior Features
Appliances
DishwasherDisposalGas CooktopGas RangeMicrowaveVented Exhaust Fan
Cooling
Ceiling Fan(s)Central AirElectric
Fireplace
Yes
Fireplace Features
Living Room
Fireplaces
1
Flooring
CarpetCeramic TileVinyl
Heating
Exhaust FanCentral
Interior
Eat-in KitchenGranite CountersKitchen IslandOpen FloorplanWalk-In Closet(s)High Speed Internet
Laundry Features
Gas Dryer HookupWasher Hookup
Window Features
Window Coverings
Bath-Full
Dimensions - 10 x 6Level - First
Bedroom
Dimensions - 11 x 10Level - FirstFeatures - Ceiling Fan(s)
Breakfast Room
Dimensions - 12 x 10Level - First
Den
Dimensions - 10 x 7Level - First
Kitchen
Dimensions - 14 x 12Level - FirstFeatures - Breakfast Bar, Eat-in Kitchen, Kitchen Island
Living Room
Dimensions - 24 x 15Level - FirstFeatures - Ceiling Fan(s)
Master Bathroom
Dimensions - 10 x 5Level - First
Master Bedroom
Dimensions - 13 x 12Level - FirstFeatures - Walk-In Closet(s)
Utility Room
Dimensions - 9 x 7Level - First
Save
Ask
Tour
Hide
Share
Exterior Features
Construction Details
Brick
Exterior
Rain GuttersLightingStorage
Lot Features
Few TreesInterior LotLandscapedSubdivided
Patio And Porch
CoveredFront PorchRear Porch
Roof
Composition
Windows/Doors
Window Coverings
Community Features
Community Features
CurbsPlaygroundSidewalksTennis Court(s)
School District
Fort Worth ISD
Financing Terms Available
CashConventionalFHAVA Loan
Schools
School District
Fort Worth ISD
Elementary School
Burtonhill
Middle School
Stripling
High School
Arlington Heights
Listing courtesy of Jake Ascher of Team Freedom Real Estate jake@jakeascher.com