
6928 Spring Valley WayFort Worth, TX 76132
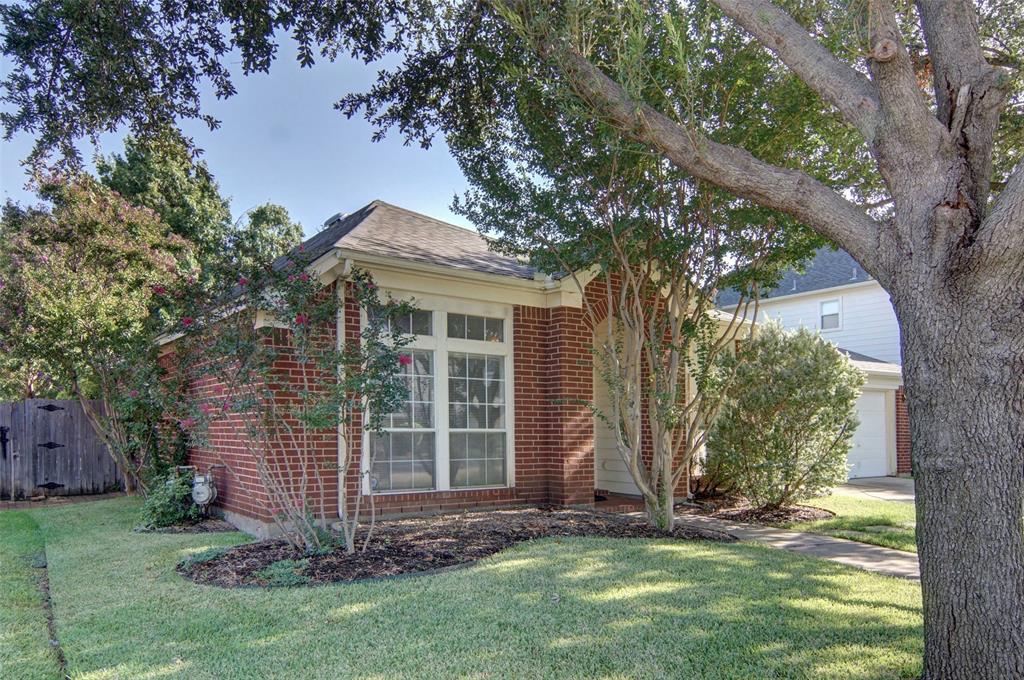
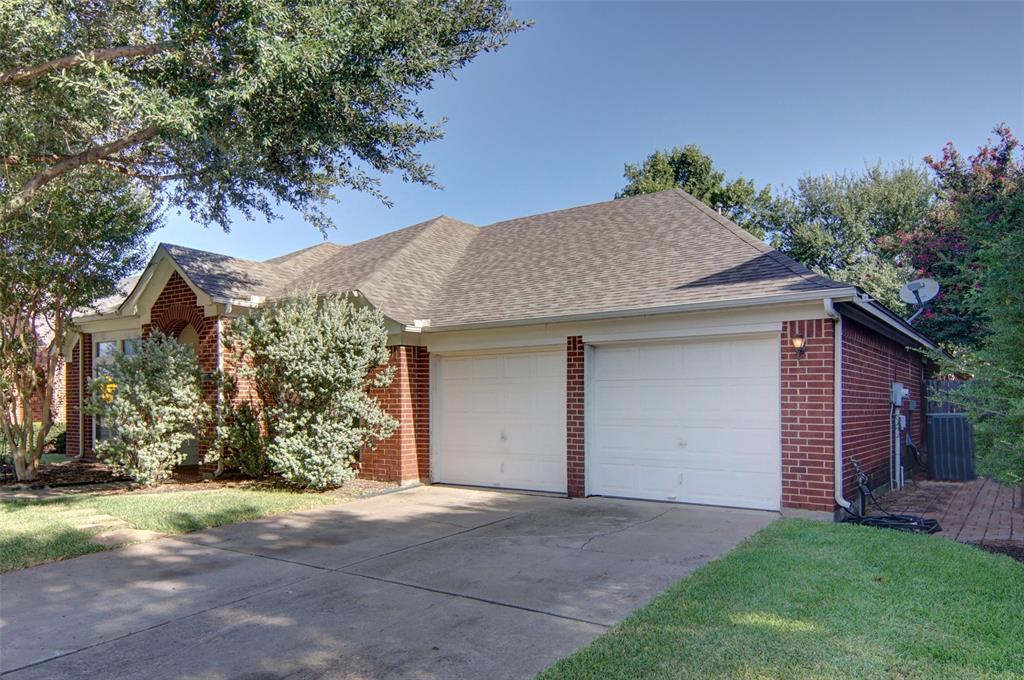
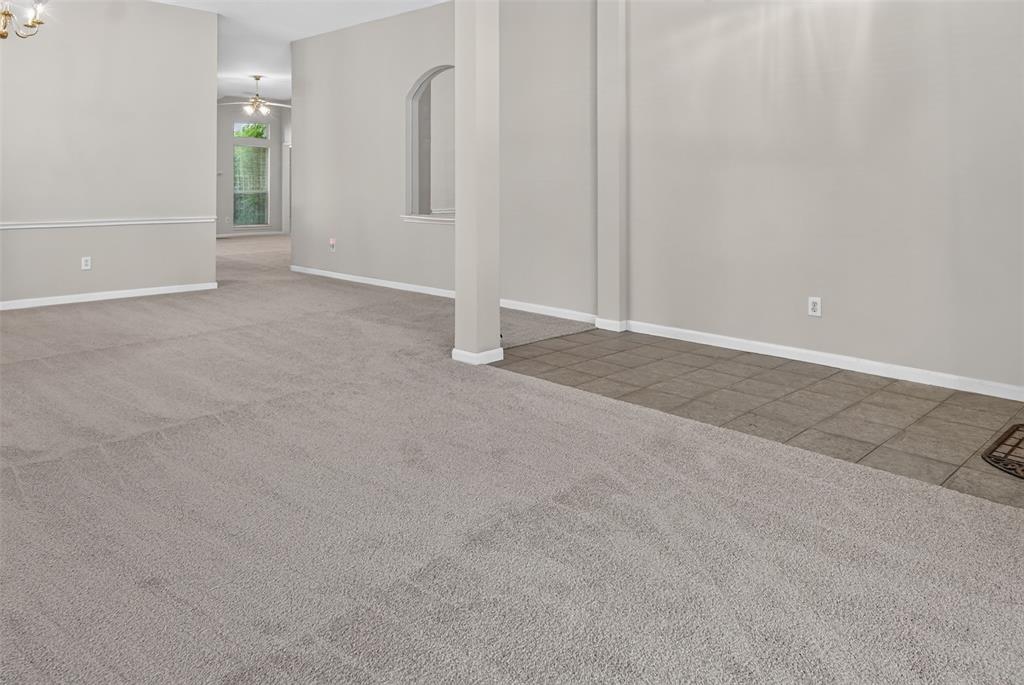
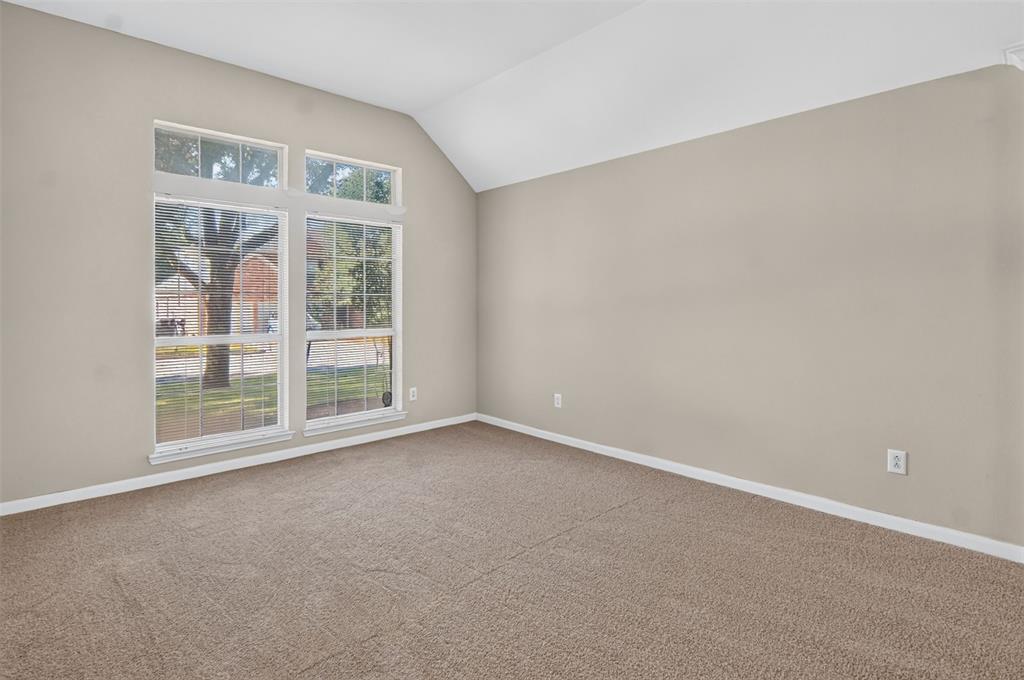
This home is truly a rare find. Well maintained and tucked away in sought-after Hulen Bend Estates, you will find this 4 bedroom, 3 full bath charmer ready for new owners. Just imagine walking through the door and stepping into a spacious formal living and dining area that's perfect for entertainment or whatever your heart desires. Music room? Library? The possibilities are endless and that's just the front half of the home. Continuing on, you will make your way into the den and kitchen where you will see a very large open concept design with many windows, a well sized kitchen that boasts a breakfast nook, ample pantry and never ending cabinet space, along with a second living area with a wood burning fireplace to keep cozy and warm....if it ever gets cold again. The home also includes 3 large secondary bedrooms with lots of good closet space. Two of the bedrooms have easy access to a full bath while the third bedroom and bathroom are split away from the others making for a more private guest area OR multi-generational living. The laundry is steps away from the secondary bedrooms for ease of use. The master bedroom is on the other side of the home featuring many windows and tons of natural light, with a large master bath and HUGE master closet. Located close to everything you need such as Hulen Street, CTP, hospitals, grocery stores, dining and entertainment. This area is also the new home of Clearfork II that's currently being built close by. Take the CTP and you can get to Dickies Arena, Sundance Square and the Cultural Distric in minutes. Need to be close the the airport? 45 minutes away. Football? Baseball? You can be at these Arlington venues within 30 minutes. Hockey fan? American Airlines Center is a 45 minute ride on the TexRail. Everything you need or want is at your fingertips in Hulen Bend Estates on Spring Valley Way. Please note this is an Estate and will be an AS-IS SALE.
| yesterday | Listing updated with changes from the MLS® | |
| 2 days ago | Status changed to Active Under Contract | |
| 2 weeks ago | Price changed to $339,000 | |
| a month ago | Listing first seen on site |

© 2020 North Texas Real Estate Information Systems. All rights reserved. Information is deemed reliable but is not guaranteed accurate by the MLS or NTREIS. The information being provided is for the consumer's personal, non-commercial use, and may not be reproduced, redistributed, or used for any purpose other than to identify prospective properties consumers may be interested in purchasing.
Last checked: 2026-10-15 09:52 AM CDT
Did you know? You can invite friends and family to your search. They can join your search, rate and discuss listings with you.