
2620 S Adams StreetFort Worth, TX 76110
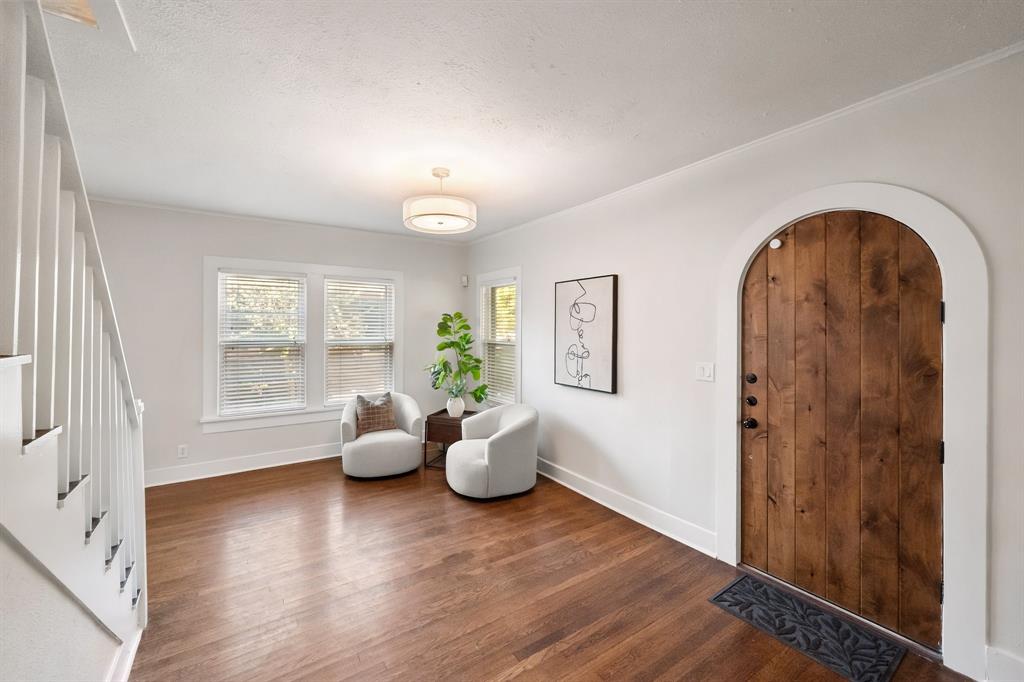
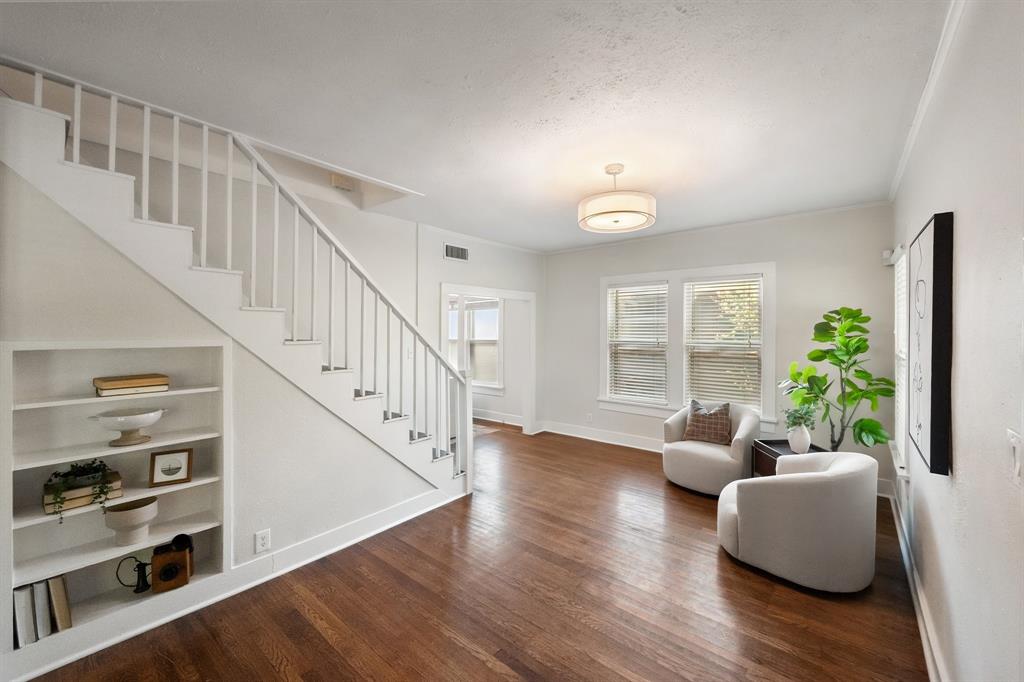
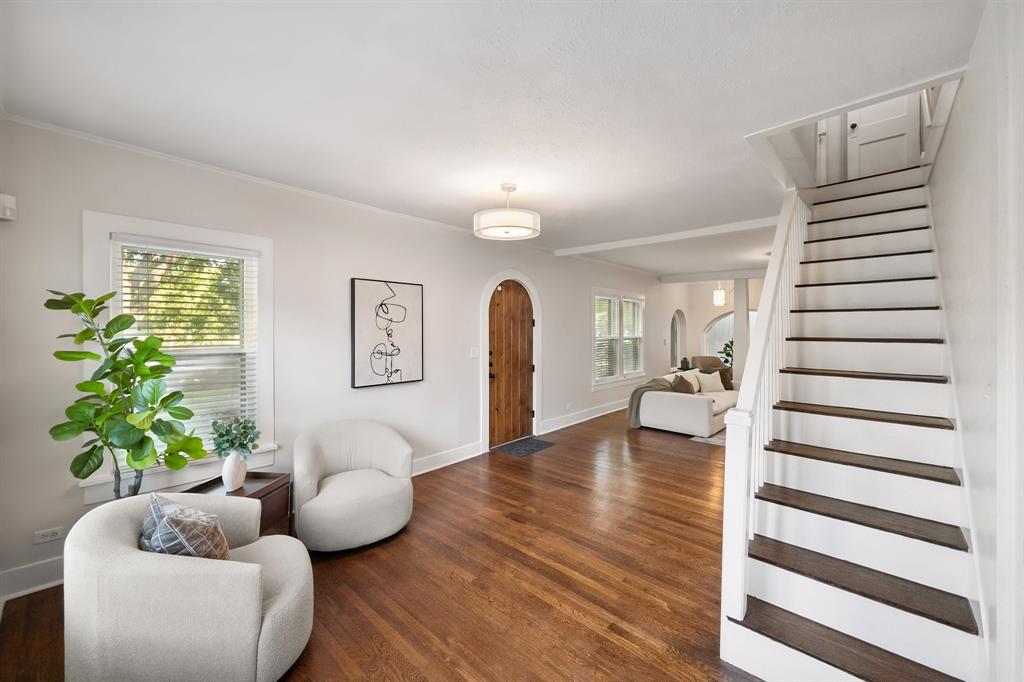
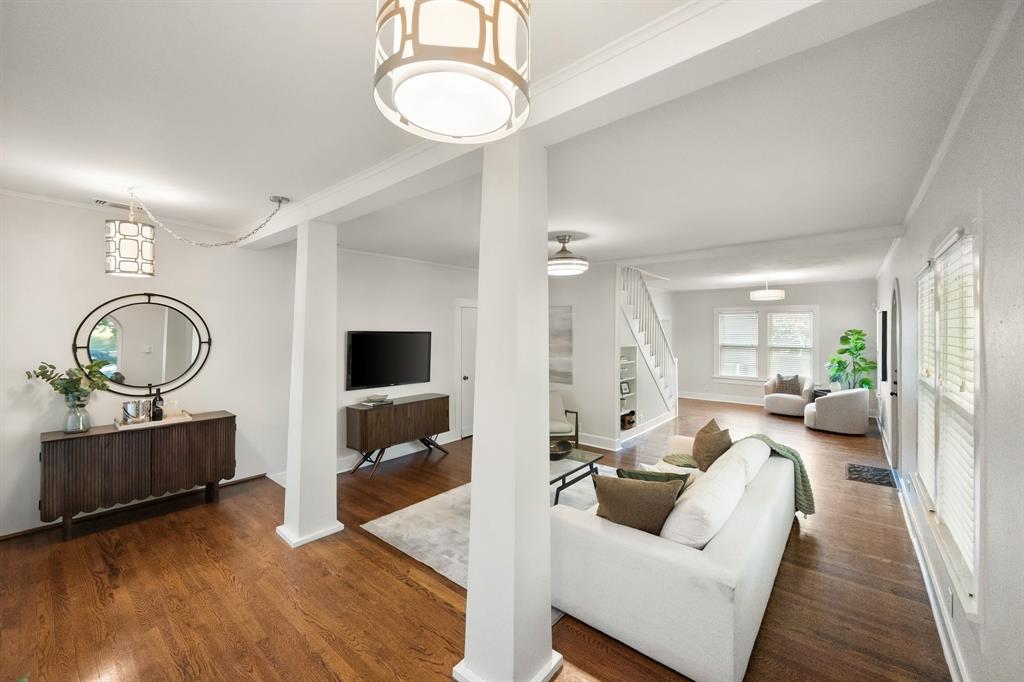
Charming from the very first glance, this inviting 3-bedroom, 2-bath home pairs classic Fort Worth character with a cheerful, light-filled interior and a wonderfully flexible floor plan. Nestled beneath a canopy of magnificent, mature trees, distinctive architectural details and a welcoming front porch create storybook curb appeal and an immediate sense of home. Inside, beautiful hardwood floors add warmth and character, while abundant windows fill the home with natural light. Freshly painted interiors provide a crisp, neutral canvas ready to complement your own personal style. Two bedrooms and baths are conveniently located on the main level, including a fabulous primary suite with an en-suite bath, spacious walk-in closet and a sense of privacy that makes it a true retreat. Upstairs, an additional bedroom and versatile flex space offer plenty of possibilities for guests, a home office, playroom, creative studio or additional living area. Generous closets and thoughtfully incorporated storage can be found throughout. The private backyard extends the living space outdoors with an inviting deck perfect for slow morning coffee, or casual evenings. Full of warmth, natural light and personality, this is a home that feels both special and easy to live in—all in the highly sought historic Ryan Place neighborhood-convenient to TCU, the Medical District, Magnolia Avenue, Near Southside and downtown.
| 18 hours ago | Listing updated with changes from the MLS® | |
| 2 months ago | Listing first seen on site |

© 2020 North Texas Real Estate Information Systems. All rights reserved. Information is deemed reliable but is not guaranteed accurate by the MLS or NTREIS. The information being provided is for the consumer's personal, non-commercial use, and may not be reproduced, redistributed, or used for any purpose other than to identify prospective properties consumers may be interested in purchasing.
Last checked: 2026-10-15 09:52 AM CDT
Did you know? You can invite friends and family to your search. They can join your search, rate and discuss listings with you.