Save
Ask
Tour
Hide
Share
$3,525,000
18 Days On Site

4027 Killion Drive
Dallas, TX 75229

For Sale|Single Family Residence|Active
6
Beds
9
Total Baths
7
Full Baths
2
Partial Baths
6,683
SqFt
$527
/SqFt
2026
Built
Subdivision:
Walnut Hill Manor Add
County:
Dallas
Call Now: 817-294-8200
Is this the listing for you? We can help make it yours.
817-294-8200
4027 Killion Drive4027 Killion Drive4027 Killion Drive4027 Killion Drive
Save
Ask
Tour
Hide
Share

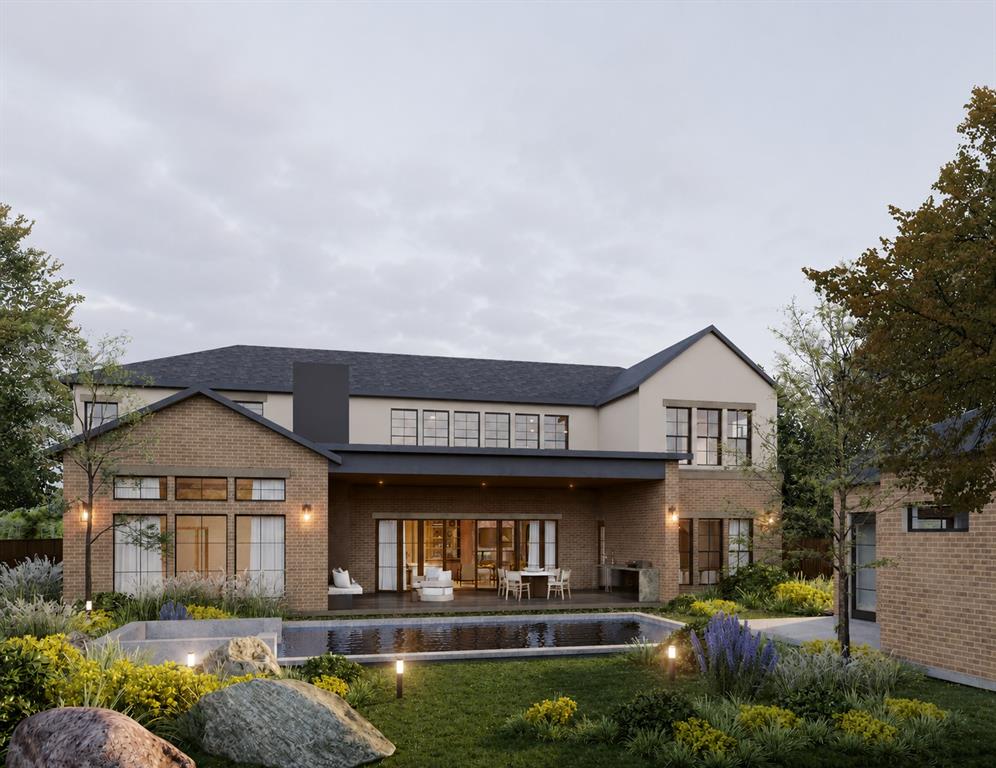
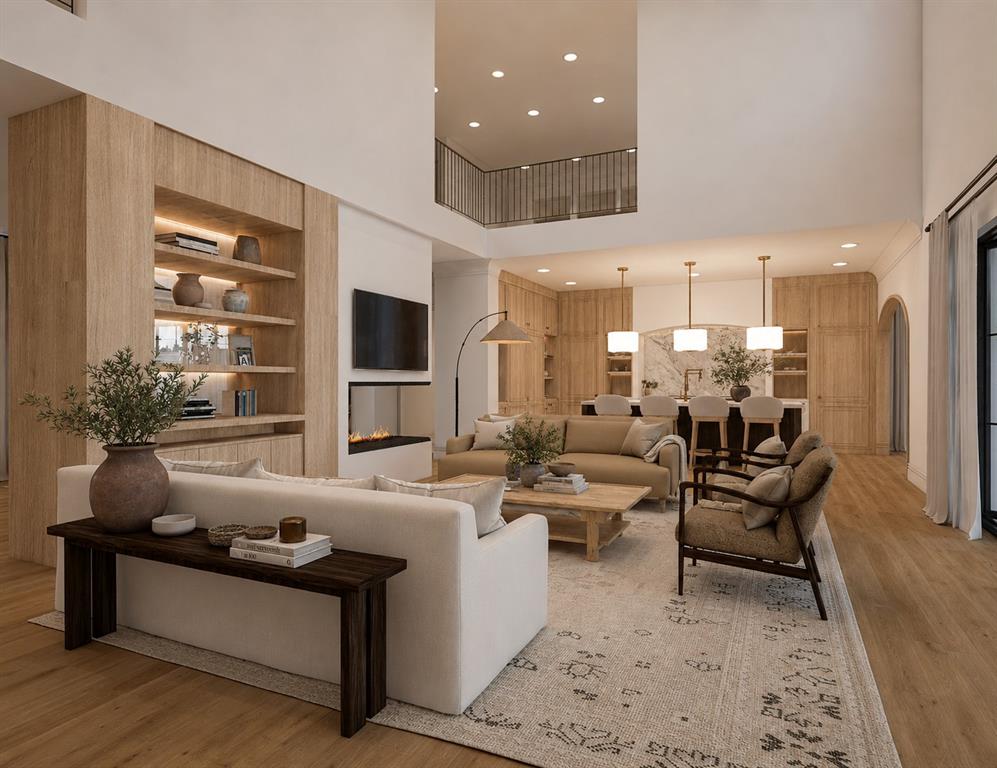
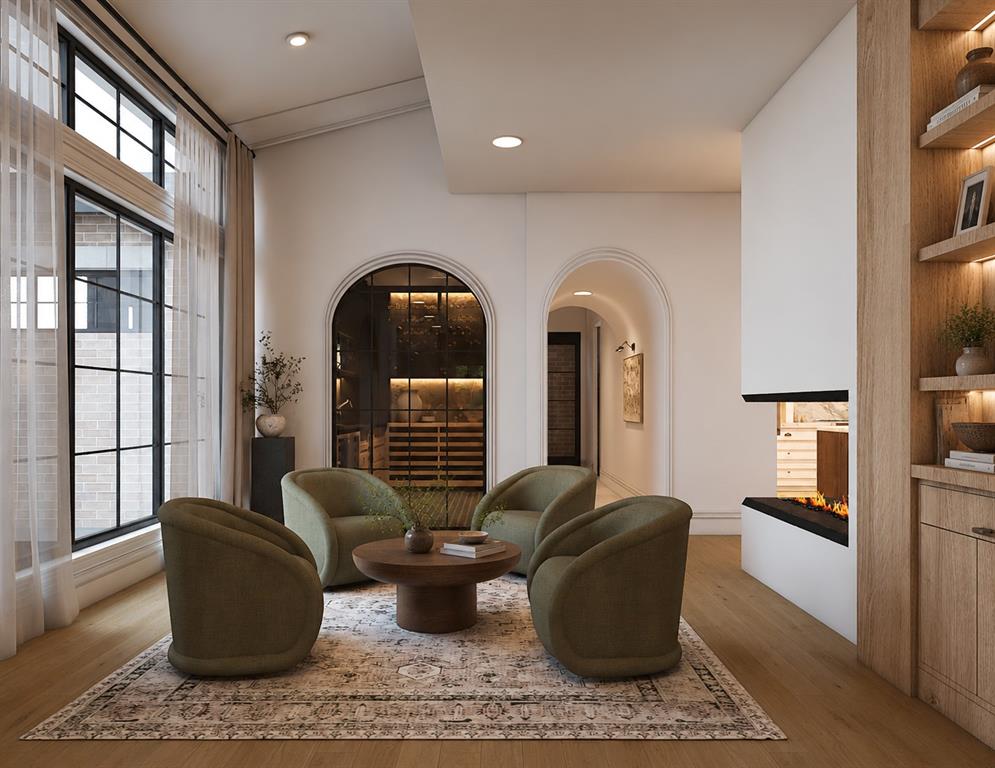
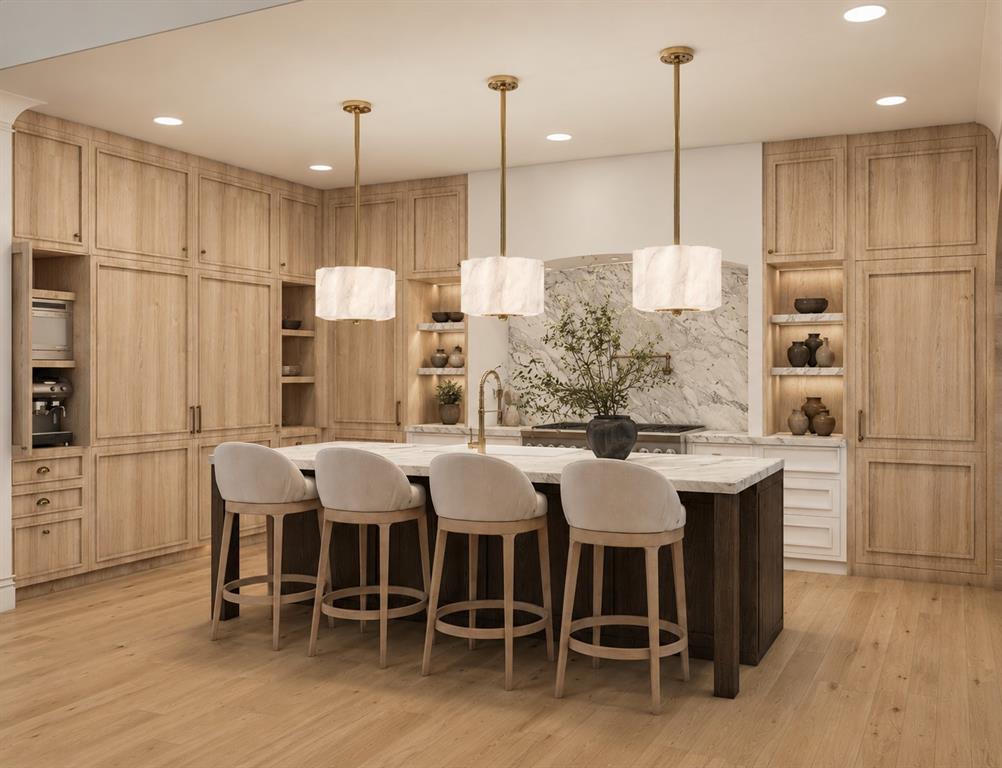
Est Sep-2026 completion. Brand new construction in a highly desirable pocket of Northwest Dallas, located mins from top private schools, this exceptional modern residence perfectly balances luxury design, natural light, and designer finishes throughout including an oversized pool spa. This residence provides the perfect flexibility for family living, entertaining, and working from home, with spaces designed to adapt to a variety of lifestyles. This exceptional two-story residence has 6,683 sf of living space with six bedrooms each with in-suite bathroom and walk-in closet, separate full pool bathroom, an office, a wine bar room, dining room, lounge area, game room, media room, an oversized rear detached 2nd garage, an oversized 512 sf covered patio, and an expansive master retreat.

Save
Ask
Tour
Hide
Share
Listing Snapshot
Price 
$3,525,000
Days On Site 
18 Days
Bedrooms 
6
Inside Area (SqFt) 
6,683 sqft
Total Baths 
9
Full Baths 
7
Partial Baths 
2
Lot Size 
0.37 Acres
Year Built 
2026
MLS® Number 
21369141
Status 
Active
Property Tax 
$14,392
HOA/Condo/Coop Fees 
N/A
Sq Ft Source 
N/A
Friends & Family
Recent Activity
2 weeks agoListing updated with changes from the MLS®
3 weeks agoListing first seen on site
General Features
Acres 
0.37
Attached Garage 
Yes
Foundation 
Slab
Garage 
Yes
Garage Spaces 
4
Levels 
Two
Parking 
Garage Door OpenerGarage Faces RearAttached
Property Sub Type 
Single Family Residence
Sewer 
Public Sewer
Special Circumstances 
Standard
Utilities 
Cable Available
Water Source 
Public
Interior Features
Appliances 
RefrigeratorBuilt-In RefrigeratorDishwasherDisposalElectric OvenGas CooktopGas RangeIce MakerMicrowaveDouble OvenTankless Water HeaterVented Exhaust Fan

Cooling 
Ceiling Fan(s)Central AirElectric
Fireplace 
Yes
Fireplace Features 
Gas StarterWood Burning
Fireplaces 
3
Flooring 
CarpetTileWood
Heating 
Exhaust FanCentralNatural Gas
Spa 
Yes
Bedroom 
Dimensions - 14 x 12Level - First
Breakfast Room 
Dimensions - 11 x 15Level - First
Dining Room 
Dimensions - 13 x 19Level - First
Game Room 
Dimensions - 20 x 19Level - Second
Kitchen 
Dimensions - 18 x 10Level - First
Living Room 
Dimensions - 18 x 27Level - First
Master Bathroom 
Dimensions - 14 x 17Level - First
Master Bedroom 
Dimensions - 17 x 18Level - First
Media Room 
Dimensions - 17 x 18Level - Second
Office 
Dimensions - 11 x 13Level - First
Wine Cellar 
Dimensions - 8 x 12Level - First
Save
Ask
Tour
Hide
Share
Exterior Features
Construction Details 
BrickFrameStucco
Exterior 
Built-in BarbecueFire PitRain GuttersLightingOutdoor GrillOutdoor ShowerPrivate YardStorageGarden
Pool Features 
GuniteHeatedIn GroundOutdoor PoolPrivate
Private Pool 
Yes
Roof 
CompositionMetalShingle
Spa 
Yes
Community Features
School District 
Dallas ISD
Financing Terms Available 
CashConventionalFHAVA Loan
Schools
School District
Dallas ISD
Elementary School
Walnuthill
Middle School
Medrano
High School
Jefferson
Listing courtesy of Steve Koleno of Beycome Brokerage Realty LLC steve@beycome.com


© 2020 North Texas Real Estate Information Systems. All rights reserved. Information is deemed reliable but is not guaranteed accurate by the MLS or NTREIS. The information being provided is for the consumer's personal, non-commercial use, and may not be reproduced, redistributed, or used for any purpose other than to identify prospective properties consumers may be interested in purchasing.
Last checked: 2026-09-23 06:44 AM CDT

Neighborhood & Commute
Source: Walkscore
Disclosure: Community information and market data powered by Constellation Data Labs. Information is deemed reliable but not guaranteed.
Save
Ask
Tour
Hide
Share