Save
Ask
Tour
Hide
Share
$335,000
22 Days On Site

6721 Day Drive
Fort Worth, TX 76132

Single Family Residence|Pending
4
Beds
2
Total Baths
2
Full Baths
1,914
SqFt
$175
/SqFt
1999
Built
Subdivision:
Oakmont Meadows Add
County:
Tarrant
Call Now: 817-294-8200
Is this the listing for you? We can help make it yours.
817-294-8200
6721 Day Drive6721 Day Drive6721 Day Drive6721 Day Drive
Save
Ask
Tour
Hide
Share

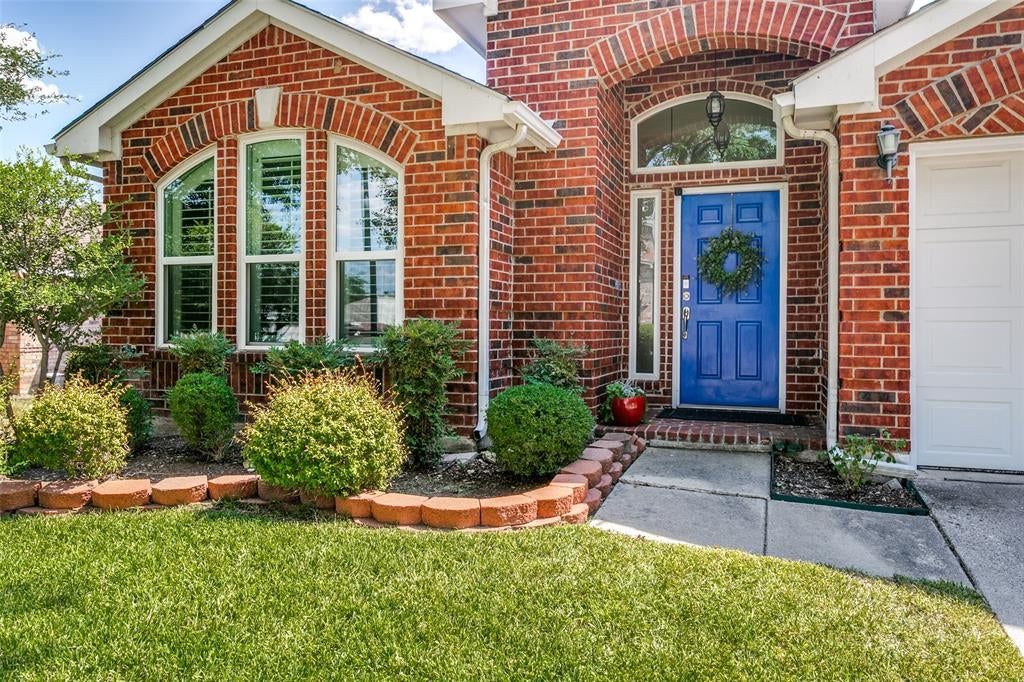
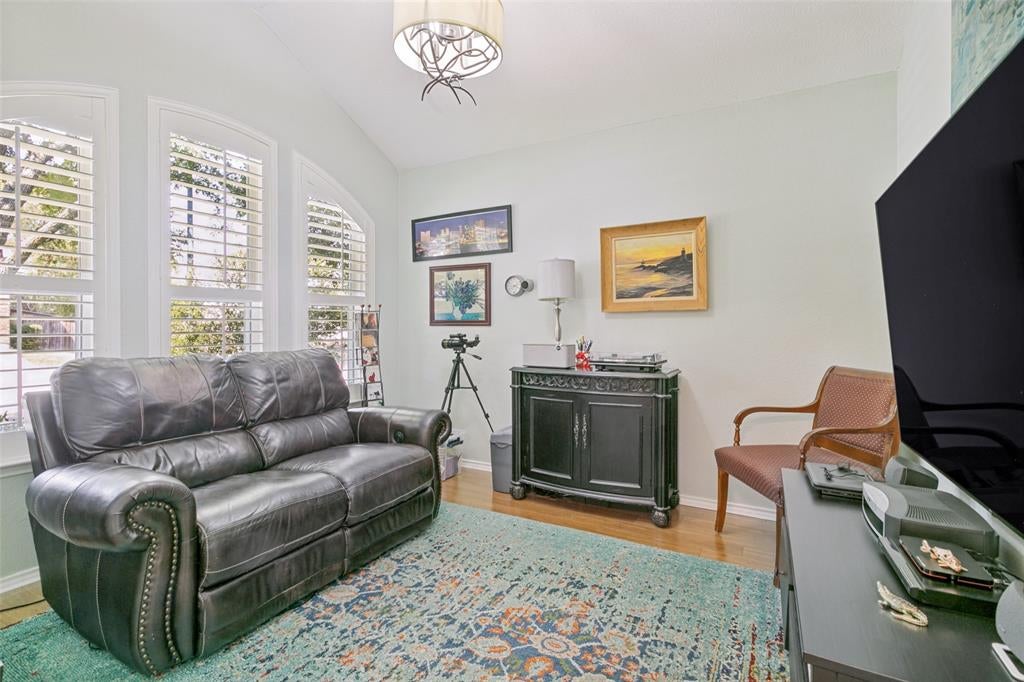
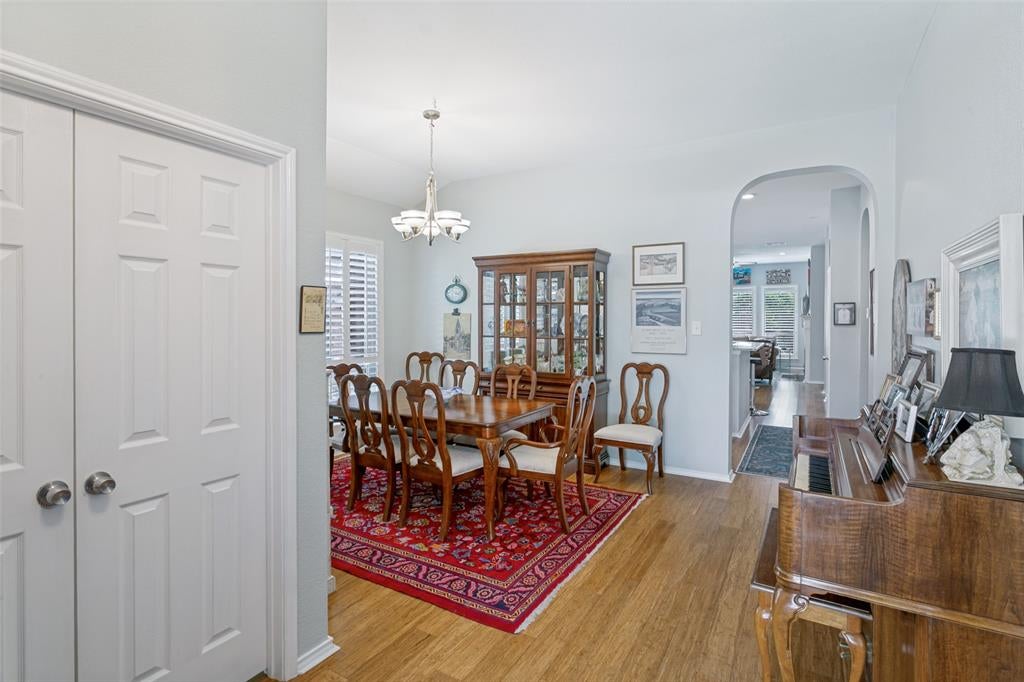
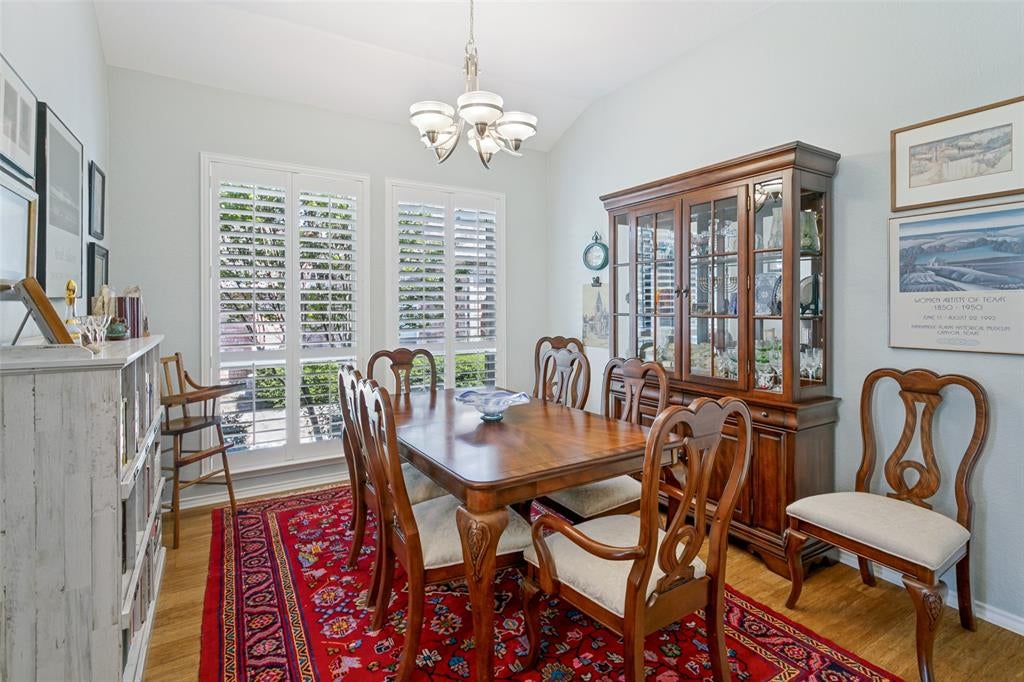
Traditional beauty meets thoughtful updates in Hulen Bend! This charming 4-bedroom, 2-bath home offers timeless style, generous living spaces, and a fresh, inviting feel throughout. With four bedrooms, the floor plan offers plenty of flexibility—the fourth bedroom works well as a French-door study, home office, playroom, or flex space. Recent improvements include all-new windows, new real wood floors, a new back door, new shutters, and fresh interior paint, giving the home a beautifully refreshed look while maintaining its classic character. The professionally maintained landscape and mature crepe myrtles welcome you through the custom-painted blue door into the dedicated study or guest en suite. The massive kitchen is a standout, featuring gorgeous granite countertops, abundant workspace and storage, and a beautiful Anthropologie-inspired paint palette that brings warmth and personality to the space. Enjoy high-end appliances, the gas cooktop, built-in microwave, and a niche desk with ample storage. The south-facing living room has beautiful window coverings and a gas log fireplace, perfect for spending cozy evenings. The primary ensuite is oversized with a bay window seating area, large soaking tub, separate shower, and generous walk-in closet. The secondary bedrooms are all large with spacious closets and direct access to the full bath with shower-tub combo. Notice the separate utility and oversized garage with epoxy flooring. Outside, find a pergola-covered patio and meticulously maintained yard. From the traditional exterior and brand-new shutters to the light-filled interior and oversized kitchen, this home blends classic Fort Worth charm with stylish updates and a versatile floor plan ready for its next owner. Owners added shutters, replaced LVP with real wood flooring, replaced all windows and the back door, and painted the entire interior. HVAC is newer.

Save
Ask
Tour
Hide
Share
Listing Snapshot
Price 
$335,000
Days On Site 
22 Days
Bedrooms 
4
Inside Area (SqFt) 
1,914 sqft
Total Baths 
2
Full Baths 
2
Partial Baths 
N/A
Lot Size 
0.131 Acres
Year Built 
1999
MLS® Number 
21372357
Status 
Pending
Property Tax 
$6,147
HOA/Condo/Coop Fees 
N/A
Sq Ft Source 
N/A
Friends & Family
Recent Activity
a week agoListing updated with changes from the MLS®
a week agoStatus changed to Pending
3 weeks agoListing first seen on site
General Features
Acres 
0.131
Attached Garage 
Yes
Foundation 
Slab
Garage 
Yes
Garage Spaces 
2
Levels 
One
Parking 
DrivewayEnclosedGarageGarage Door OpenerGarage Faces FrontInside EntranceKitchen LevelLightedOversizedPrivateAttached
Property Sub Type 
Single Family Residence
Security 
PrewiredSecurity LightsSmoke Detector(s)Other
Sewer 
Public Sewer
Special Circumstances 
Standard
Style 
Traditional
Utilities 
Cable AvailableNatural Gas AvailableOther
Water Source 
Public
Interior Features
Appliances 
Built-In Gas RangeDishwasherDisposalGas CooktopGas RangeGas Water HeaterMicrowaveOther
Cooling 
Central AirElectric
Fireplace 
Yes
Fireplace Features 
Family RoomGasGas StarterLiving RoomOtherGas Log
Fireplaces 
1
Flooring 
TileWood
Heating 
CentralNatural Gas
Interior 
Built-in FeaturesChandelierEat-in KitchenGranite CountersKitchen IslandNatural WoodworkOtherPantryWalk-In Closet(s)High Speed Internet
Laundry Features 
Electric Dryer HookupWasher Hookup
Window Features 
Bay Window(s)ShuttersWindow Coverings
Bath-Full 
Dimensions - 9 x 5Level - First
Bedroom 
Dimensions - 11 x 10Level - FirstFeatures - Ceiling Fan(s)
Breakfast Room 
Dimensions - 10 x 8Level - FirstFeatures - Breakfast Bar, Eat-in Kitchen, Kitchen Island, Pantry
Dining Room 
Dimensions - 12 x 10Level - First
Kitchen 
Dimensions - 20 x 20Level - FirstFeatures - Breakfast Bar, Eat-in Kitchen, Kitchen Island, Pantry
Living Room 
Dimensions - 19 x 14Level - FirstFeatures - Ceiling Fan(s)
Master Bathroom 
Dimensions - 14 x 9Level - First
Master Bedroom 
Dimensions - 19 x 13Level - FirstFeatures - Walk-In Closet(s)
Utility Room 
Dimensions - 7 x 6Level - FirstFeatures - Other
Save
Ask
Tour
Hide
Share
Exterior Features
Construction Details 
Brick
Exterior 
Rain GuttersLightingPrivate YardOther
Fencing 
Wood
Lot Features 
Few TreesInterior LotLandscapedLevelOtherSubdivided
Other Structures 
PergolaOther
Roof 
Composition
Windows/Doors 
Bay Window(s)ShuttersWindow Coverings
Community Features
Community Features 
CurbsSidewalksOther
School District 
Crowley ISD
Financing Terms Available 
CashConventionalFHAVA Loan
Schools
School District
Crowley ISD
Elementary School
Oakmont
Middle School
Summer Creek
High School
North Crowley
Listing courtesy of Lori Fowler of Charitable Realty charitablerealty@gmail.com


© 2020 North Texas Real Estate Information Systems. All rights reserved. Information is deemed reliable but is not guaranteed accurate by the MLS or NTREIS. The information being provided is for the consumer's personal, non-commercial use, and may not be reproduced, redistributed, or used for any purpose other than to identify prospective properties consumers may be interested in purchasing.
Last checked: 2026-09-21 06:48 PM CDT

Neighborhood & Commute
Source: Walkscore
Disclosure: Community information and market data powered by Constellation Data Labs. Information is deemed reliable but not guaranteed.
Save
Ask
Tour
Hide
Share