Save
Ask
Tour
Hide
Share
$390,000
13 Days On Site

7501 Meadowside Road
Fort Worth, TX 76132

For Sale|Single Family Residence|Active Under Contract
4
Beds
2
Total Baths
2
Full Baths
2,418
SqFt
$161
/SqFt
1992
Built
Subdivision:
Quail Ridge Estates Add
County:
Tarrant
Call Now: 817-294-8200
Is this the listing for you? We can help make it yours.
817-294-8200
7501 Meadowside Road7501 Meadowside Road7501 Meadowside Road7501 Meadowside Road
Save
Ask
Tour
Hide
Share

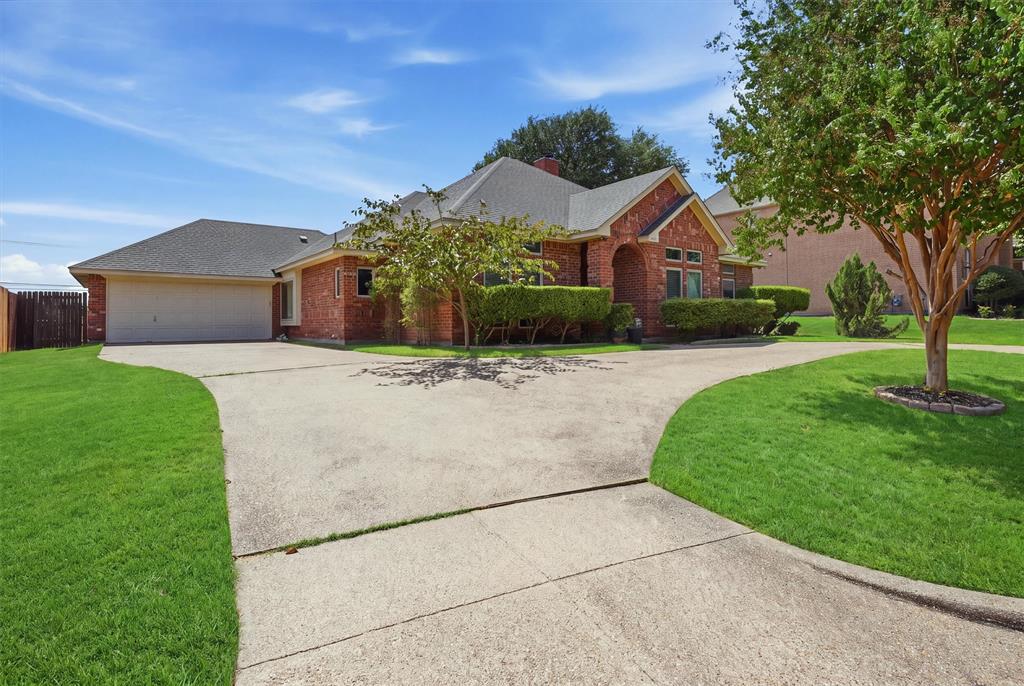
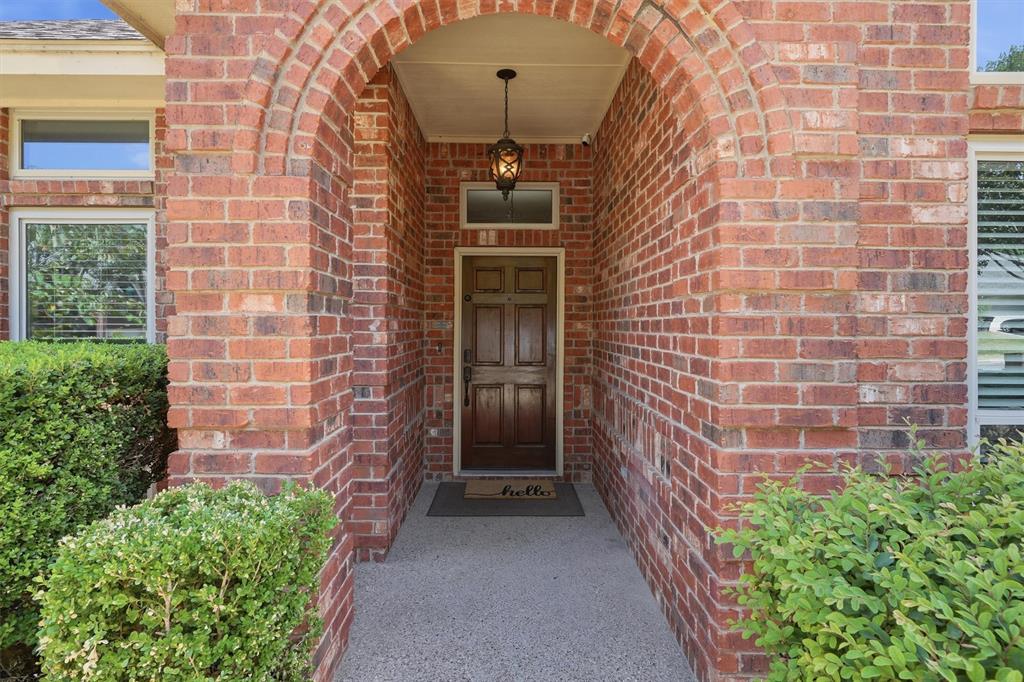
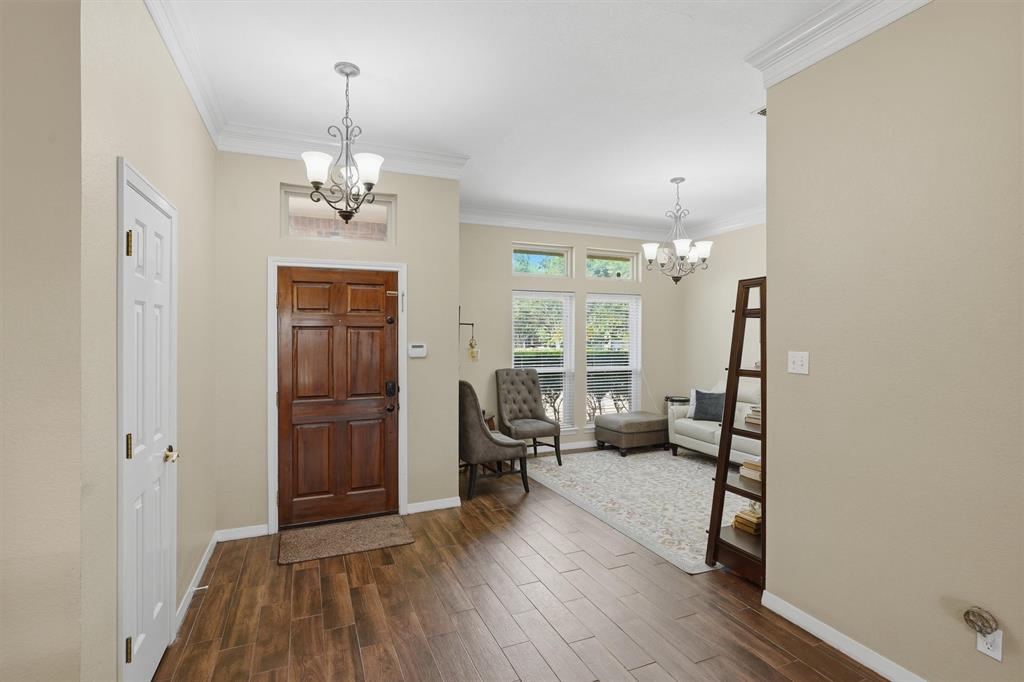
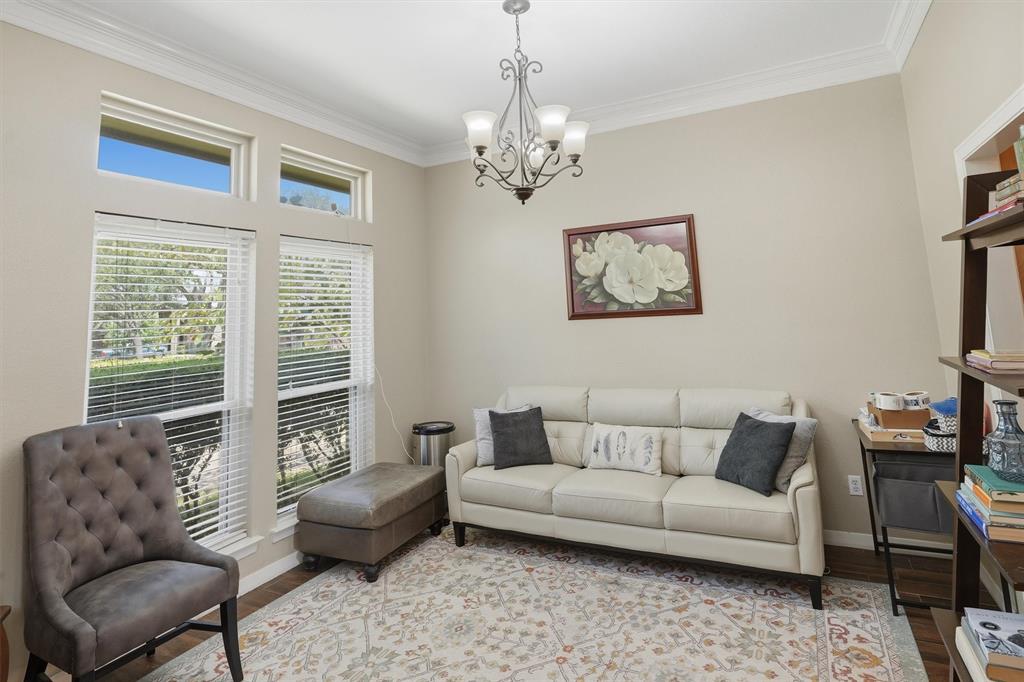
Say Hello to this charming 4-bedroom, 2-bathroom home offers 2,418 sq. ft. of comfortable living space with an open floor plan, abundant natural light, and a thoughtfully designed split-bedroom layout. The oversized living room provides plenty of space to spread out and is currently being enjoyed as the family’s main gathering space and is perfect size for movie nights, entertaining, and making memories. The spacious kitchen features ample cabinetry, generous workspace, and a convenient coffee bar, making both everyday living and entertaining a breeze. A dedicated utility room adds functionality and storage. The primary suite offers a versatile nook ideal for a home office, reading space, or cozy sitting area. Step outside to enjoy the covered back patio and spacious backyard, perfect for relaxing or gathering with friends and family. The circular front driveway offers excellent curb appeal along with ample additional parking. With its generous living spaces, natural light, practical layout, and inviting outdoor areas, this home offers the space and functionality you've been looking for!

Save
Ask
Tour
Hide
Share
Listing Snapshot
Price 
$390,000
Days On Site 
13 Days
Bedrooms 
4
Inside Area (SqFt) 
2,418 sqft
Total Baths 
2
Full Baths 
2
Partial Baths 
N/A
Lot Size 
0.199 Acres
Year Built 
1992
MLS® Number 
21376057
Status 
Active Under Contract
Property Tax 
$6,349
HOA/Condo/Coop Fees 
N/A
Sq Ft Source 
N/A
Friends & Family
Recent Activity
4 hours agoListing updated with changes from the MLS®
9 hours agoStatus changed to Active Under Contract
2 weeks agoListing first seen on site
General Features
Acres 
0.199
Attached Garage 
Yes
Foundation 
Slab
Garage 
Yes
Garage Spaces 
2
Levels 
One
Parking 
Circular DrivewayDrivewayGarageGarage Faces FrontAttached
Property Sub Type 
Single Family Residence
Sewer 
Public Sewer
Special Circumstances 
Standard
Utilities 
Cable Available
Water Source 
Public
Interior Features
Appliances 
DishwasherDisposalElectric CooktopElectric OvenElectric Water HeaterMicrowaveWine Cooler
Cooling 
Ceiling Fan(s)Central AirElectric
Fireplace 
Yes
Fireplace Features 
Gas Log
Fireplaces 
1
Flooring 
CarpetTileWood
Heating 
CentralNatural Gas
Interior 
Built-in FeaturesEat-in KitchenOpen FloorplanPantryWalk-In Closet(s)Wet BarWired for DataHigh Speed Internet
Laundry Features 
Electric Dryer HookupWasher Hookup
Window Features 
Window Coverings
Save
Ask
Tour
Hide
Share
Exterior Features
Exterior 
Rain Gutters
Fencing 
Wood
Lot Features 
Few TreesInterior LotIrregular LotLevelSubdivided
Patio And Porch 
CoveredPatioRear Porch
Roof 
Composition
Windows/Doors 
Window Coverings
Community Features
School District 
Crowley ISD
Financing Terms Available 
CashConventionalFHAVA Loan
Schools
School District
Crowley ISD
Elementary School
Oakmont
Middle School
Crowley
High School
North Crowley
Listing courtesy of Kelli Trice of Hello Realty Company Kelli@HelloRealtyCo.com


© 2020 North Texas Real Estate Information Systems. All rights reserved. Information is deemed reliable but is not guaranteed accurate by the MLS or NTREIS. The information being provided is for the consumer's personal, non-commercial use, and may not be reproduced, redistributed, or used for any purpose other than to identify prospective properties consumers may be interested in purchasing.
Last checked: 2026-09-22 09:30 PM CDT

Neighborhood & Commute
Source: Walkscore
Disclosure: Community information and market data powered by Constellation Data Labs. Information is deemed reliable but not guaranteed.
Save
Ask
Tour
Hide
Share