Save
Ask
Tour
Hide
Share
$339,000
41 Days On Site

6248 Winifred Drive
Fort Worth, TX 76133

For Sale|Single Family Residence|Active
3
Beds
3
Total Baths
2
Full Baths
1
Partial Bath
2,517
SqFt
$135
/SqFt
1966
Built
Subdivision:
Wedgwood Add
County:
Tarrant
Call Now: 817-294-8200
Is this the listing for you? We can help make it yours.
817-294-8200
6248 Winifred Drive6248 Winifred Drive6248 Winifred Drive6248 Winifred Drive
Save
Ask
Tour
Hide
Share

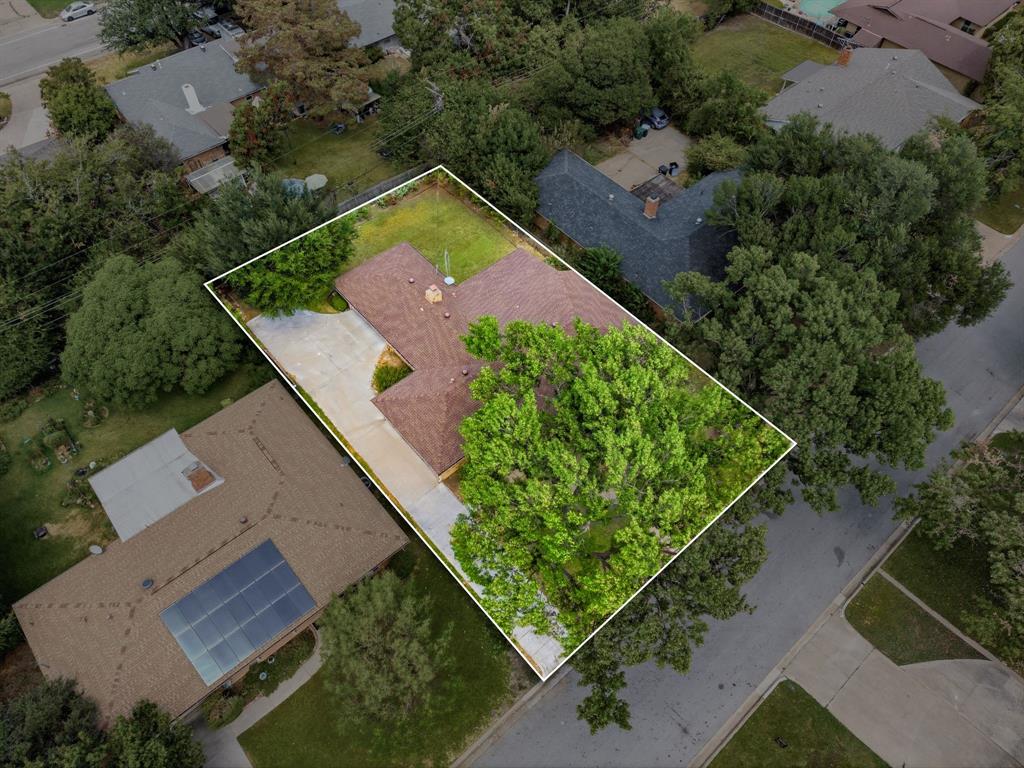
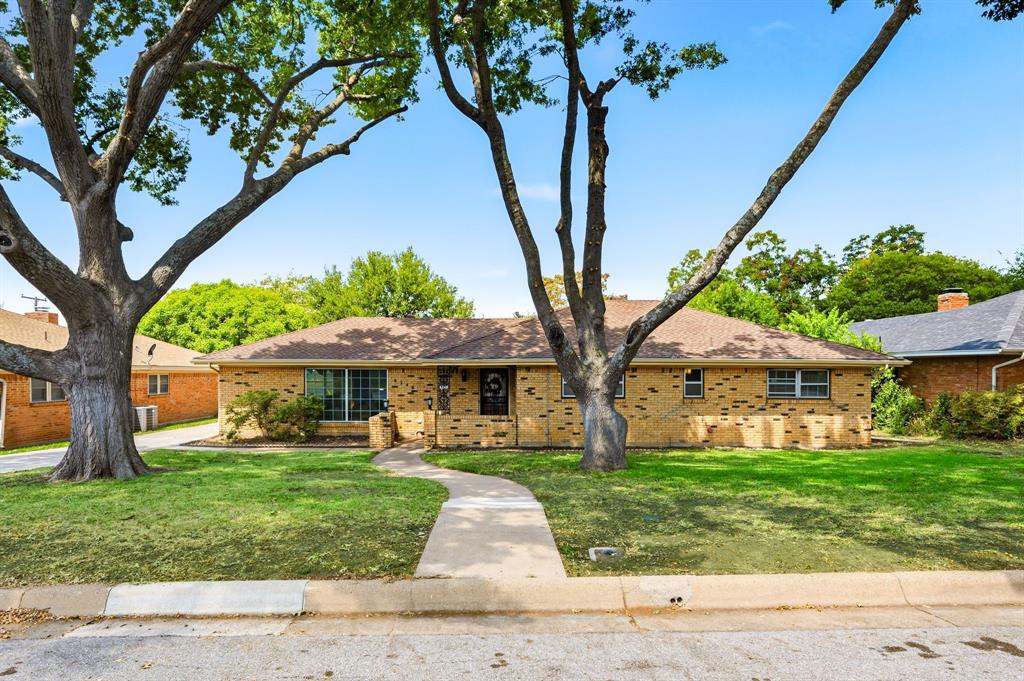
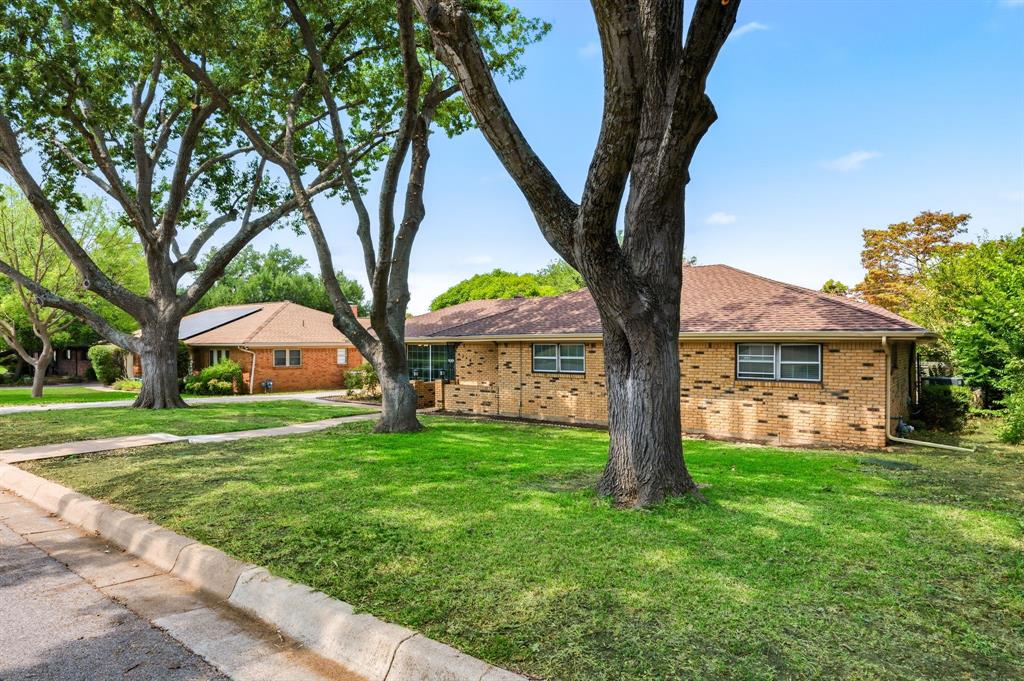
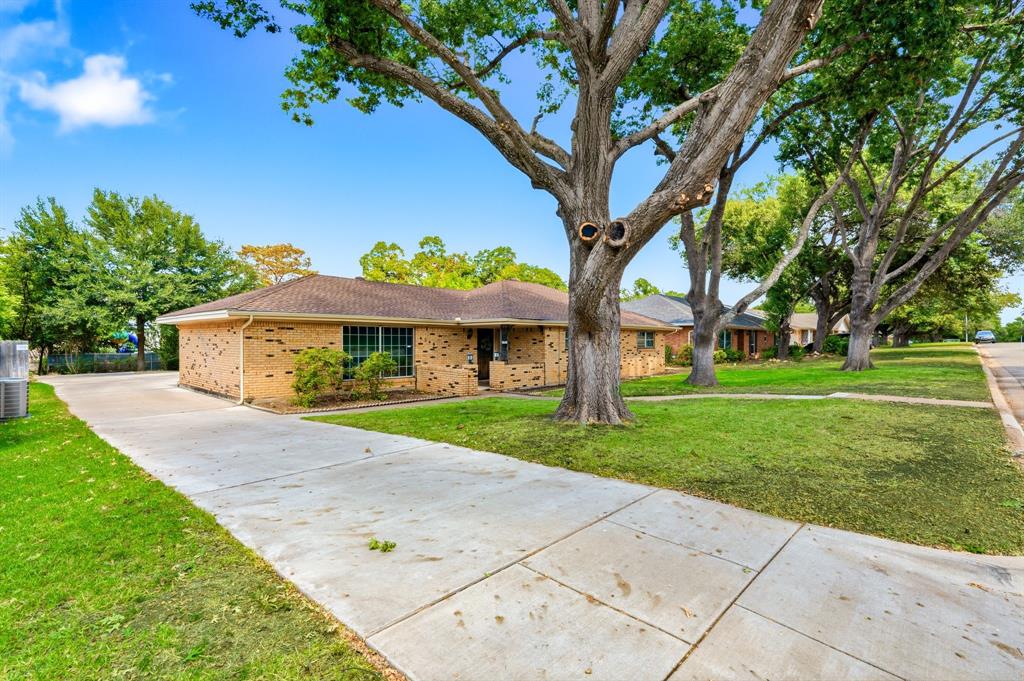
Welcome to this inviting 3-bedroom, 2.5-bath home in Fort Worth’s established Wedgwood neighborhood, where timeless character meets a clean, updated look. Mature trees, larger lots, and an established neighborhood setting create a welcoming backdrop for this charming home. Inside, a versatile floor plan offers plenty of room to spread out, with both formal living and dining areas as well as comfortable everyday spaces. The kitchen connects to a casual breakfast nook and family room, creating an easy flow for daily living and entertaining. The two guest bedrooms share a convenient Jack-and-Jill bath, while a separate half bath is available for guests. One of the home’s standout spaces is the large sunroom, filled with possibilities. Create an additional living area, home gym, game room, hobby space, or a combination that fits your lifestyle. Throughout the home, thoughtful updates provide a fresh, clean feel while preserving the vintage charm that gives this property its personality. With flexible living spaces, classic character, and the mature surroundings that make Wedgwood such a distinctive Fort Worth neighborhood, this home offers a wonderful opportunity to enjoy an established community while making the space your own.

Save
Ask
Tour
Hide
Share
Listing Snapshot
Price 
$339,000
Days On Site 
41 Days
Bedrooms 
3
Inside Area (SqFt) 
2,517 sqft
Total Baths 
3
Full Baths 
2
Partial Baths 
1
Lot Size 
0.239 Acres
Year Built 
1966
MLS® Number 
21376925
Status 
Active
Property Tax 
$6,611
HOA/Condo/Coop Fees 
N/A
Sq Ft Source 
N/A
Friends & Family
Recent Activity
7 days agoListing updated with changes from the MLS®
a week agoPrice changed to $339,000
a month agoListing first seen on site
General Features
Acres 
0.239
Attached Garage 
Yes
Foundation 
Slab
Garage 
Yes
Garage Spaces 
2
Levels 
One
Parking 
ConcreteDrivewayGarageGarage Door OpenerGarage Faces SideAttached
Property Sub Type 
Single Family Residence
Security 
Carbon Monoxide Detector(s)Smoke Detector(s)
Sewer 
Public Sewer
Special Circumstances 
Standard
Style 
Traditional
Utilities 
Cable AvailableElectricity AvailableElectricity Connected
Water Source 
Public
Interior Features
Appliances 
DishwasherElectric CooktopElectric OvenGas Water Heater
Cooling 
Ceiling Fan(s)Central AirElectric
Fireplace 
Yes
Fireplace Features 
Family RoomGas Log
Fireplaces 
1
Flooring 
CarpetSimulated Wood
Heating 
CentralFireplace(s)Natural Gas
Interior 
Built-in FeaturesDouble Vanity
Window Features 
Window Coverings
Bath-Full 
Dimensions - 6 x 8Level - First
Bath-Half 
Dimensions - 4 x 3Level - First
Bedroom 
Dimensions - 11 x 13Level - First
Breakfast Room 
Dimensions - 7 x 8Level - First
Dining Room 
Dimensions - 7 x 12Level - First
Family Room 
Dimensions - 13 x 23Level - FirstFeatures - Ceiling Fan(s)
Kitchen 
Dimensions - 11 x 8Level - First
Laundry 
Dimensions - 5 x 18Level - First
Living Room 
Dimensions - 17 x 12Level - First
Master Bathroom 
Dimensions - 12 x 11Level - First
Master Bedroom 
Dimensions - 14 x 11Level - First
Solarium/Sunrm 
Dimensions - 22 x 14Level - First
Save
Ask
Tour
Hide
Share
Exterior Features
Construction Details 
Brick
Exterior 
Rain Gutters
Fencing 
Chain Link
Lot Features 
Few TreesInterior LotSubdivided
Patio And Porch 
CoveredFront Porch
Roof 
CompositionShingle
Windows/Doors 
Window Coverings
Community Features
School District 
Fort Worth ISD
Financing Terms Available 
CashConventionalFHAVA Loan
Schools
School District
Fort Worth ISD
Elementary School
Jt Stevens
Middle School
Wedgwood
High School
Southwest
Listing courtesy of Holly Oestereich of Elite Real Estate Texas holly@thehomesbyhollygroup.com


© 2020 North Texas Real Estate Information Systems. All rights reserved. Information is deemed reliable but is not guaranteed accurate by the MLS or NTREIS. The information being provided is for the consumer's personal, non-commercial use, and may not be reproduced, redistributed, or used for any purpose other than to identify prospective properties consumers may be interested in purchasing.
Last checked: 2026-10-14 07:02 PM CDT

Neighborhood & Commute
Source: Walkscore
Disclosure: Community information and market data powered by Constellation Data Labs. Information is deemed reliable but not guaranteed.
Save
Ask
Tour
Hide
Share