Save
Ask
Tour
Hide
Share
$590,000
28 Days On Site

6916 Tumbling Trail
Fort Worth, TX 76116

For Sale|Single Family Residence|Active Under Contract
3
Beds
5
Total Baths
3
Full Baths
2
Partial Baths
3,013
SqFt
$196
/SqFt
1978
Built
Subdivision:
Ridglea Country Club Estate
County:
Tarrant
Call Now: 817-294-8200
Is this the listing for you? We can help make it yours.
817-294-8200
6916 Tumbling Trail6916 Tumbling Trail6916 Tumbling Trail6916 Tumbling Trail
Save
Ask
Tour
Hide
Share

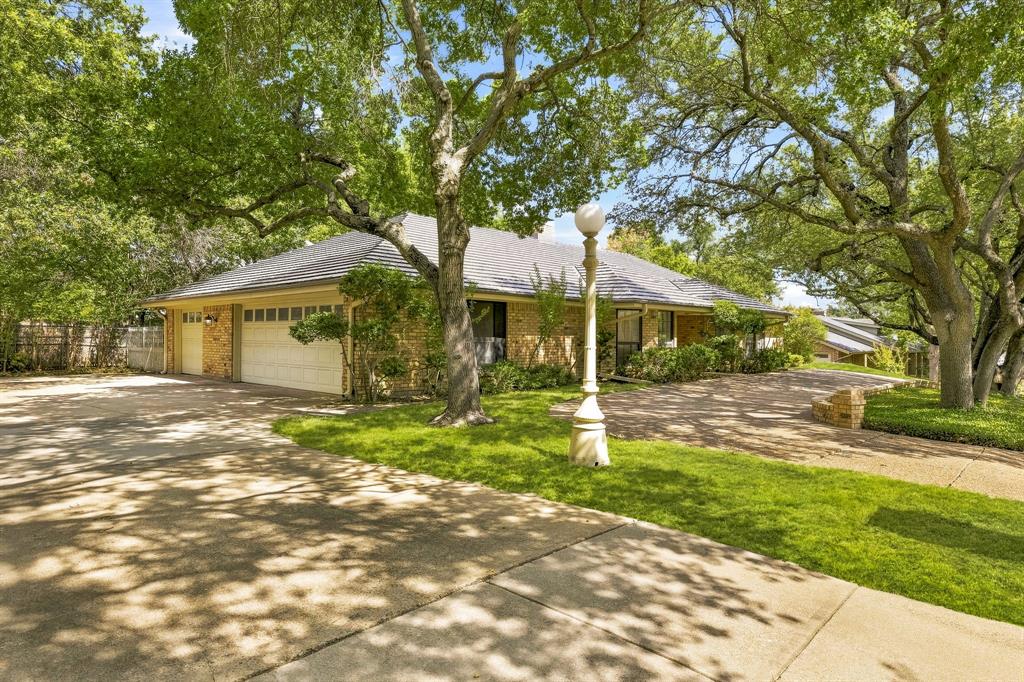
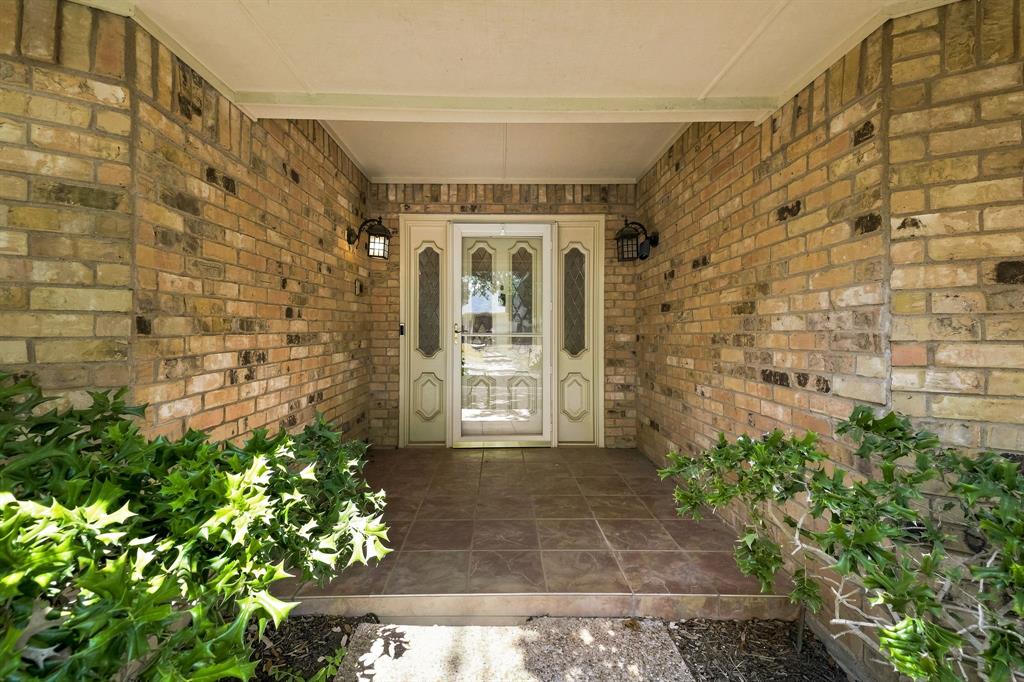
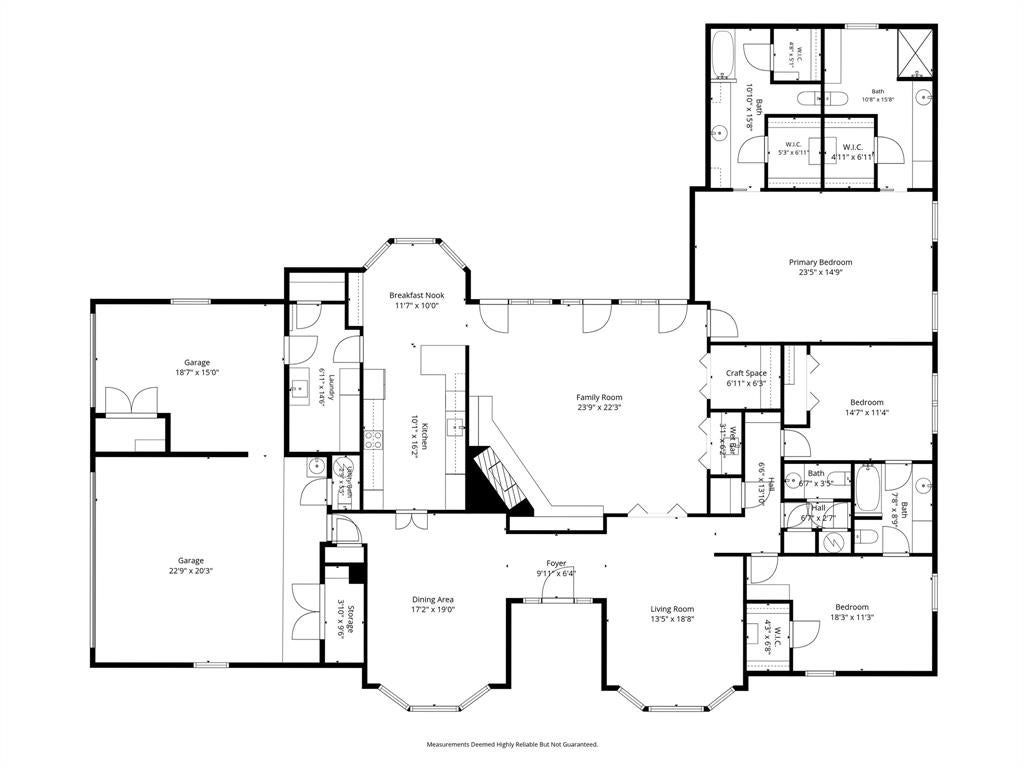
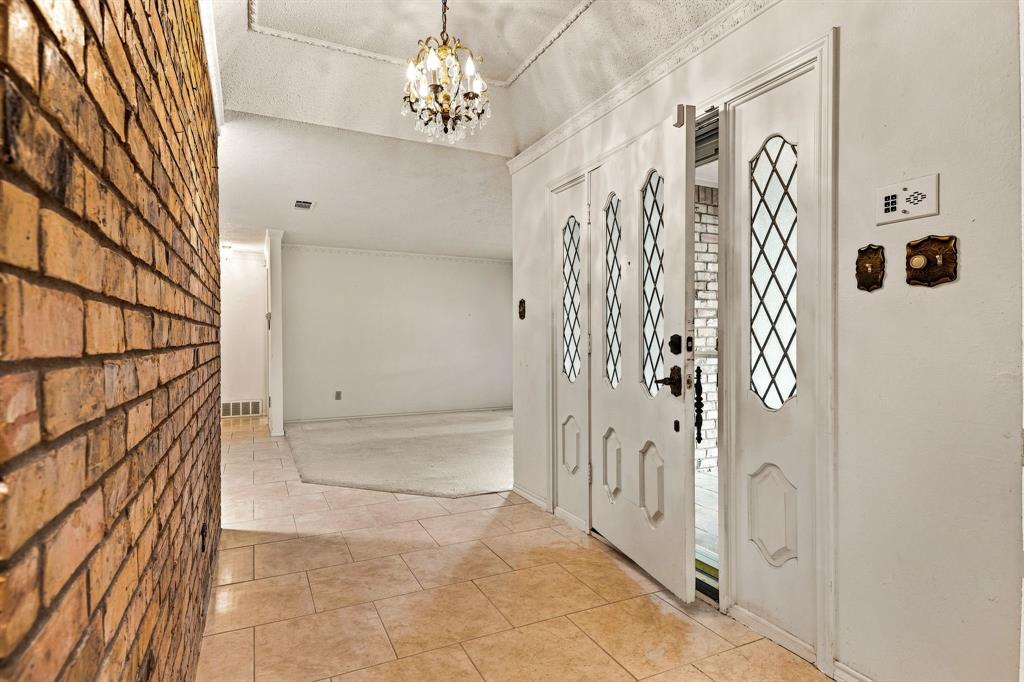
MULTIPLE OFFERS!! This Ridglea Country Club Estates home has something increasingly hard to find: Character. From the moment you arrive, the circle drive and beautiful front elevation hint that this is a home built to last. The three-car side-entry garage offers flexibility, complete with its own sink. Step inside, where formal living and dining spaces flank the entry, setting the stage for a home that knows how to welcome. The heart of the home is the expansive living room, anchored by a dramatic floor-to-ceiling fireplace and connected to a delightfully unexpected sewing, craft, or artist space. A vintage wet bar adds retro charm and effortless entertaining. The kitchen features stone counters, double ovens, a pull-out microwave, and a breakfast area with a view. Beyond the windows is the generous backyard and deck, where the .30-acre lot gives you room to breathe, garden, gather, or play. Every bedroom is en-suite, while guests have their own powder bath. But the primary suite? This is where things get wonderfully unusual! There are TWO primary baths. Yes, two! One bath gives you your own jetted bath, sink, toilet, and two closets - all yours. The other offers a shower, sink, toilet, and a third closet. No fighting over counter space. No negotiating over whose things go where. This house understands personal space. Storage is everywhere - and we mean everywhere. There is so much of it, you may spend the first year figuring out what to put in all of it. The laundry room deserves its own applause, with abundant workspace, cabinetry, and a sink. The metal roof adds peace of mind, but what makes this home truly special is the over four decades of care woven into every corner. Lovingly maintained by its original owners, it has a warmth and character that simply can’t be recreated. They just don’t build them like this anymore. Ask about the country club’s extensive offerings. ***While home is completely livable as-is, most buyers will want to do some updates.

Save
Ask
Tour
Hide
Share
Listing Snapshot
Price 
$590,000
Days On Site 
28 Days
Bedrooms 
3
Inside Area (SqFt) 
3,013 sqft
Total Baths 
5
Full Baths 
3
Partial Baths 
2
Lot Size 
0.301 Acres
Year Built 
1978
MLS® Number 
21379149
Status 
Active Under Contract
Property Tax 
$12,201
HOA/Condo/Coop Fees 
$10.42 monthly
Sq Ft Source 
N/A
Friends & Family
Recent Activity
2 weeks agoListing updated with changes from the MLS®
2 weeks agoStatus changed to Active Under Contract
4 weeks agoListing first seen on site
General Features
Acres 
0.301
Attached Garage 
Yes
Foundation 
Slab
Garage 
Yes
Garage Spaces 
3
Green Energy Efficient 
HVAC
Levels 
One
Parking 
Circular DrivewayConcreteDirect AccessDrive ThroughDrivewayGarageGarage Faces SideInside EntranceKitchen LevelLightedOtherOversizedParking PadRV Access/ParkingSee RemarksStorageBoatAttached
Property Sub Type 
Single Family Residence
Security 
Carbon Monoxide Detector(s)Security LightsSmoke Detector(s)
Sewer 
Public Sewer
Special Circumstances 
Standard
Style 
RanchTraditional
Utilities 
Cable AvailableElectricity Connected
Water Source 
Public
Interior Features
Appliances 
DishwasherDisposalGas CooktopGas Water HeaterMicrowaveDouble Oven
Cooling 
Ceiling Fan(s)Central AirElectric
Fireplace 
Yes
Fireplace Features 
Family RoomGas StarterGreat RoomLiving RoomMasonryWood Burning
Fireplaces 
1
Flooring 
CarpetCeramic TileTileWood
Heating 
CentralFireplace(s)Natural Gas
Interior 
Built-in FeaturesChandelierDouble VanityEat-in KitchenGranite CountersOpen FloorplanPantryVaulted Ceiling(s)Walk-In Closet(s)Wet BarHigh Speed InternetIn-Law Floorplan
Laundry Features 
Electric Dryer HookupWasher HookupOther
Window Features 
Skylight(s)Window Coverings
Bath-Full 
Dimensions - 8 x 9Level - First
Bath-Half 
Dimensions - 7 x 4Level - First
Bedroom 
Dimensions - 15 x 11Level - FirstFeatures - Walk-In Closet(s)
Breakfast Room 
Dimensions - 12 x 10Level - First
Dining Room 
Dimensions - 17 x 19Level - First
Kitchen 
Dimensions - 10 x 16Level - FirstFeatures - Breakfast Bar, Eat-in Kitchen, Pantry
Laundry 
Dimensions - 7 x 15Level - First
Living Room 
Dimensions - 7 x 6Level - First
Master Bathroom 
Dimensions - 11 x 16Level - First
Master Bedroom 
Dimensions - 24 x 15Level - FirstFeatures - Ceiling Fan(s), Walk-In Closet(s)
Save
Ask
Tour
Hide
Share
Exterior Features
Construction Details 
Brick
Exterior 
Rain GuttersLighting
Fencing 
Back YardPrivacyWood
Lot Features 
Few TreesInterior LotLandscapedSubdivided
Patio And Porch 
CoveredDeckFront PorchPatioRear Porch
Roof 
Metal
Windows/Doors 
Skylight(s)Window Coverings
Community Features
Association Fee 
$125.0
Association Fee Frequency 
Annually
Community Features 
CurbsOther
School District 
Fort Worth ISD
Financing Terms Available 
CashConventionalVA Loan
Schools
School District
Fort Worth ISD
Elementary School
Ridgleahil
Middle School
Monnig
High School
Arlington Heights
Listing courtesy of Amy Allen of List26, Realtors amy@list26.com


© 2020 North Texas Real Estate Information Systems. All rights reserved. Information is deemed reliable but is not guaranteed accurate by the MLS or NTREIS. The information being provided is for the consumer's personal, non-commercial use, and may not be reproduced, redistributed, or used for any purpose other than to identify prospective properties consumers may be interested in purchasing.
Last checked: 2026-10-15 09:52 AM CDT

Neighborhood & Commute
Source: Walkscore
Disclosure: Community information and market data powered by Constellation Data Labs. Information is deemed reliable but not guaranteed.
Save
Ask
Tour
Hide
Share