Save
Ask
Tour
Hide
Share
$1,895,000
New Listing

6200 Forest Highlands Drive
Fort Worth, TX 76132

For Sale|Single Family Residence|Active
5
Beds
6
Total Baths
4
Full Baths
2
Partial Baths
5,652
SqFt
$335
/SqFt
1990
Built
Subdivision:
Mira Vista Add
County:
Tarrant
Call Now: 817-294-8200
Is this the listing for you? We can help make it yours.
817-294-8200
6200 Forest Highlands Drive6200 Forest Highlands Drive6200 Forest Highlands Drive6200 Forest Highlands Drive
Save
Ask
Tour
Hide
Share

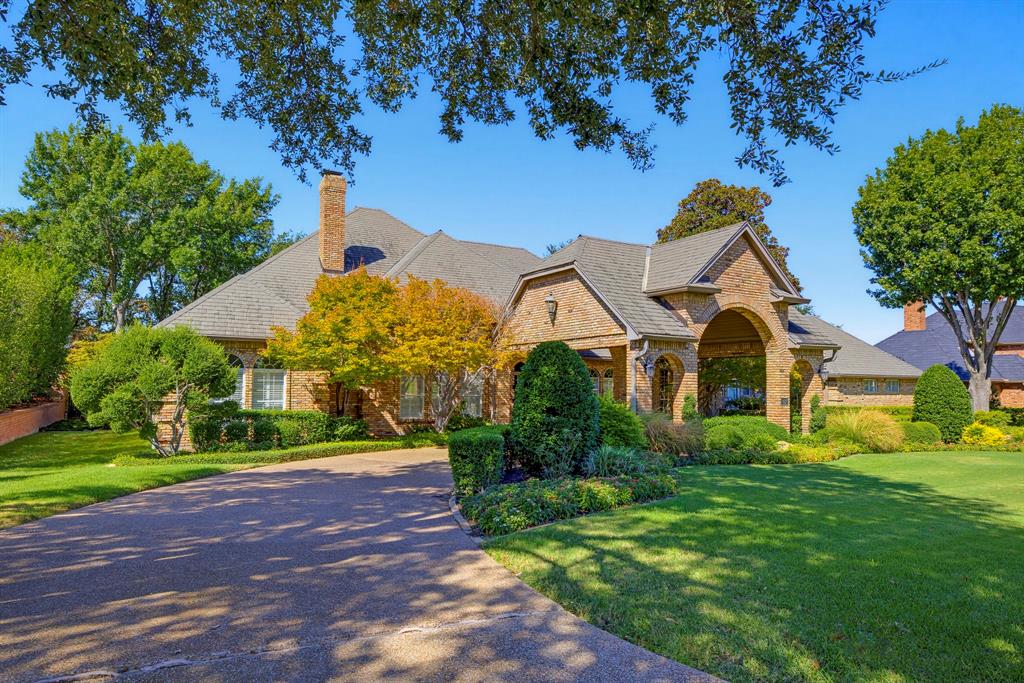
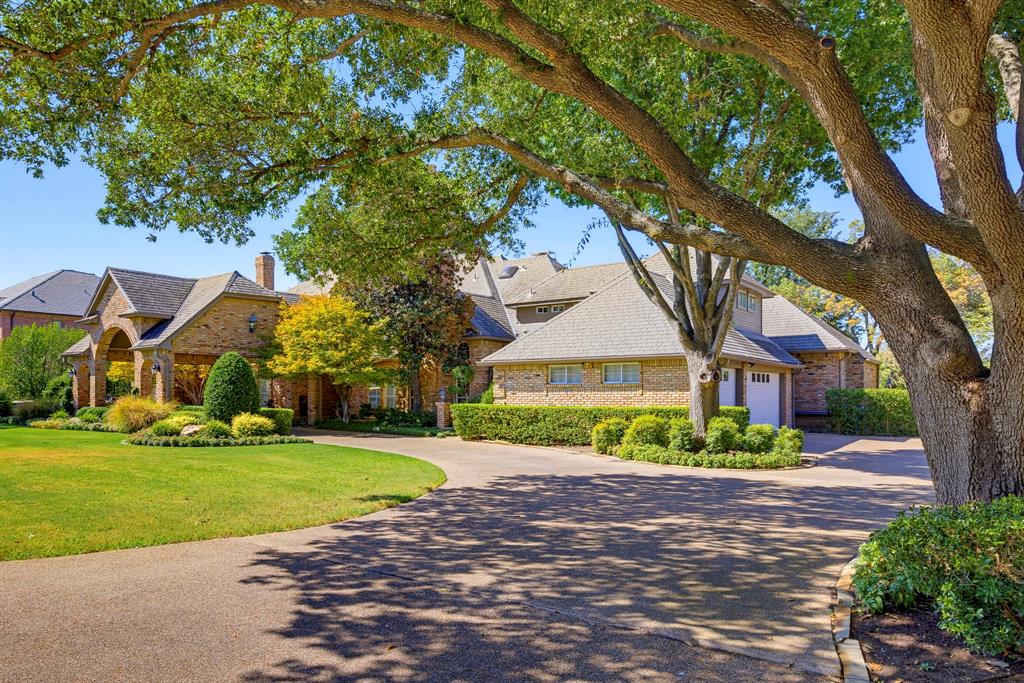
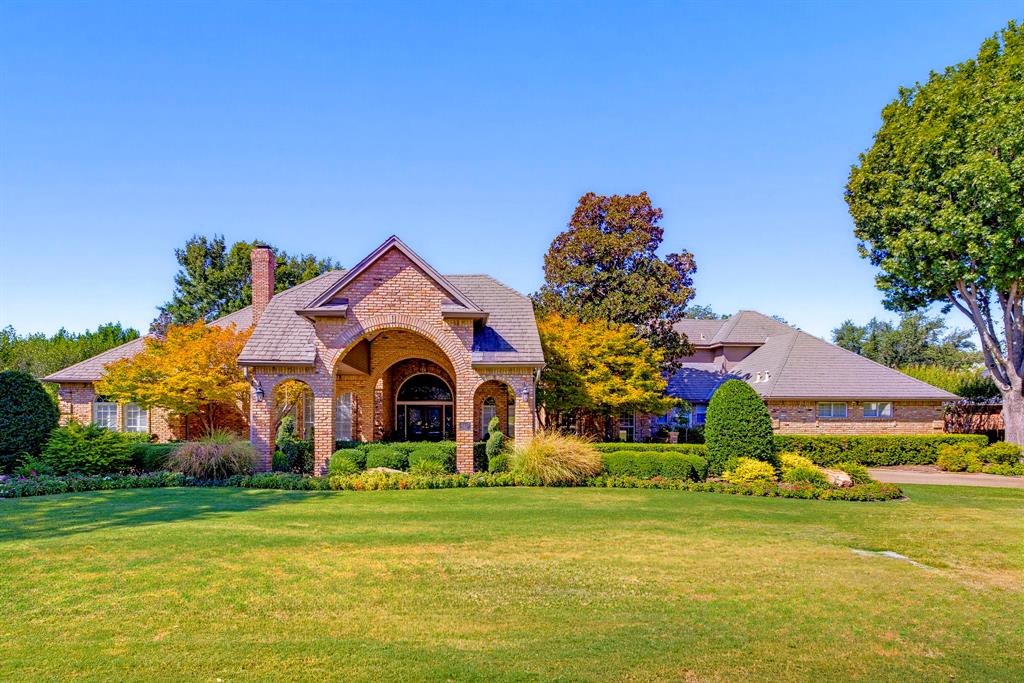
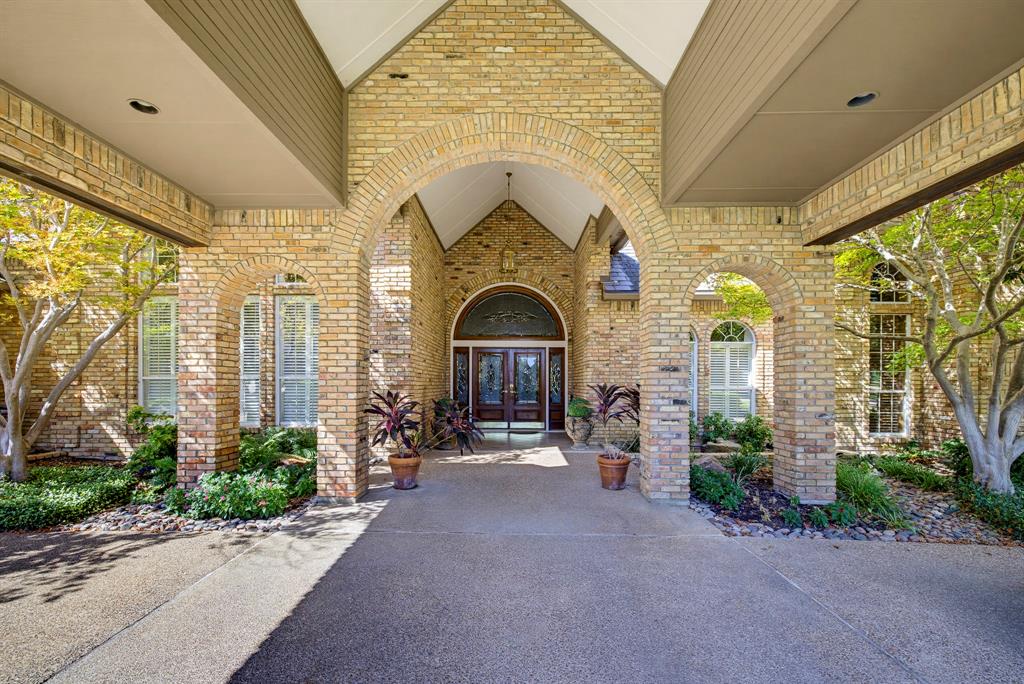
Set within the guarded and gated community of Mira Vista, this spacious five-bedroom, four-full and two-half-bath residence offers an impressive combination of scale, amenities, and golf-course views of the 1st tee box and fairway. A grand porte-cochère and expansive circular drive create a striking arrival, while the interior features three living areas, two dining spaces, and five fireplaces, providing abundant room for both everyday living and entertaining. The backyard is a true highlight, featuring a sparkling pool overlooking the fairway, along with a separate yard offering additional outdoor space. With generous living spaces, beautiful golf-course views, and an exceptional outdoor setting, this Mira Vista residence offers a wonderful opportunity to enjoy the space, privacy, and lifestyle this sought-after community has to offer.

Save
Ask
Tour
Hide
Share
Listing Snapshot
Price 
$1,895,000
Days On Site 
0 Days
Bedrooms 
5
Inside Area (SqFt) 
5,652 sqft
Total Baths 
6
Full Baths 
4
Partial Baths 
2
Lot Size 
0.523 Acres
Year Built 
1990
MLS® Number 
21384557
Status 
Active
Property Tax 
$36,640
HOA/Condo/Coop Fees 
$250 monthly
Sq Ft Source 
N/A
Friends & Family
Recent Activity
16 hours agoListing updated with changes from the MLS®
16 hours agoListing first seen on site
General Features
Acres 
0.523
Attached Garage 
Yes
Carport 
1
Foundation 
Slab
Garage 
Yes
Garage Spaces 
3
Levels 
Two
Parking 
Circular DrivewayConcreteDrivewayGarageGarage Door OpenerGarage Faces SideOversizedGatedAttached
Property Sub Type 
Single Family Residence
Security 
Gated CommunitySecurity GuardSecurity SystemSmoke Detector(s)
Sewer 
Public Sewer
Special Circumstances 
Standard
Style 
Traditional
Utilities 
Cable AvailableElectricity Connected
Water Source 
Public
Interior Features
Appliances 
DishwasherDisposalElectric CooktopGas Water HeaterDouble OvenRefrigeratorVented Exhaust Fan
Cooling 
Ceiling Fan(s)Central AirElectric
Fireplace 
Yes
Fireplace Features 
BedroomFamily RoomLiving RoomGas Log
Fireplaces 
5
Flooring 
CarpetCeramic TileHardwoodMarble
Heating 
Exhaust FanCentralFireplace(s)Natural Gas
Interior 
Built-in FeaturesCentral VacuumChandelierDouble VanityGranite CountersKitchen IslandPantryWalk-In Closet(s)Wet BarHigh Speed Internet
Laundry Features 
Washer Hookup
Window Features 
Skylight(s)ShuttersWindow Coverings
Bedroom 
Dimensions - 14 x 13Level - FirstFeatures - Ceiling Fan(s)
Breakfast Room 
Dimensions - 17 x 11Level - First
Dining Room 
Dimensions - 21 x 13Level - First
Family Room 
Dimensions - 22 x 16Level - FirstFeatures - Ceiling Fan(s)
Game Room 
Dimensions - 25 x 20Level - FirstFeatures - Ceiling Fan(s)
Kitchen 
Dimensions - 17 x 17Level - FirstFeatures - Breakfast Bar, Ceiling Fan(s), Eat-in Kitchen, Kitchen Island, Pantry
Laundry 
Dimensions - 15 x 9Level - First
Living Room 
Dimensions - 25 x 18Level - First
Master Bedroom 
Dimensions - 23 x 22Level - FirstFeatures - Cedar Closet(s), Walk-In Closet(s)
Office 
Dimensions - 16 x 16Level - FirstFeatures - Ceiling Fan(s)
Save
Ask
Tour
Hide
Share
Exterior Features
Construction Details 
Brick
Exterior 
Awning(s)BalconyRain GuttersPrivate Yard
Fencing 
Wrought Iron
Lot Features 
Few TreesLandscapedOn Golf Course
Patio And Porch 
Awning(s)CoveredPatio
Pool Features 
HeatedIn GroundPool/Spa ComboWaterfall
Roof 
Synthetic
Windows/Doors 
Skylight(s)ShuttersWindow Coverings
Community Features
Accessibility Features 
Grip-Accessible Features
Association Fee 
$750.0
Association Fee Frequency 
Quarterly
Community Features 
GatedCurbsSidewalks
School District 
Crowley ISD
Financing Terms Available 
CashConventional
Schools
School District
Crowley ISD
Elementary School
June W Davis
Middle School
Summer Creek
High School
North Crowley
Listing courtesy of Deeann Moore of Moore Real Estate deeann.moore@gmail.com


© 2020 North Texas Real Estate Information Systems. All rights reserved. Information is deemed reliable but is not guaranteed accurate by the MLS or NTREIS. The information being provided is for the consumer's personal, non-commercial use, and may not be reproduced, redistributed, or used for any purpose other than to identify prospective properties consumers may be interested in purchasing.
Last checked: 2026-09-19 04:34 AM CDT

Neighborhood & Commute
Source: Walkscore
Disclosure: Community information and market data powered by Constellation Data Labs. Information is deemed reliable but not guaranteed.
Save
Ask
Tour
Hide
Share