Save
Ask
Tour
Hide
Share
$4,950,000
6 Days On Site

220 La Jolla Cove
Westworth Village, TX 76114

For Sale|Single Family Residence|Active
5
Beds
7
Total Baths
5
Full Baths
2
Partial Baths
7,337
SqFt
$675
/SqFt
2007
Built
Subdivision:
Westworth Park Add
County:
Tarrant
Call Now: 817-294-8200
Is this the listing for you? We can help make it yours.
817-294-8200
220 La Jolla Cove220 La Jolla Cove220 La Jolla Cove220 La Jolla Cove
Save
Ask
Tour
Hide
Share

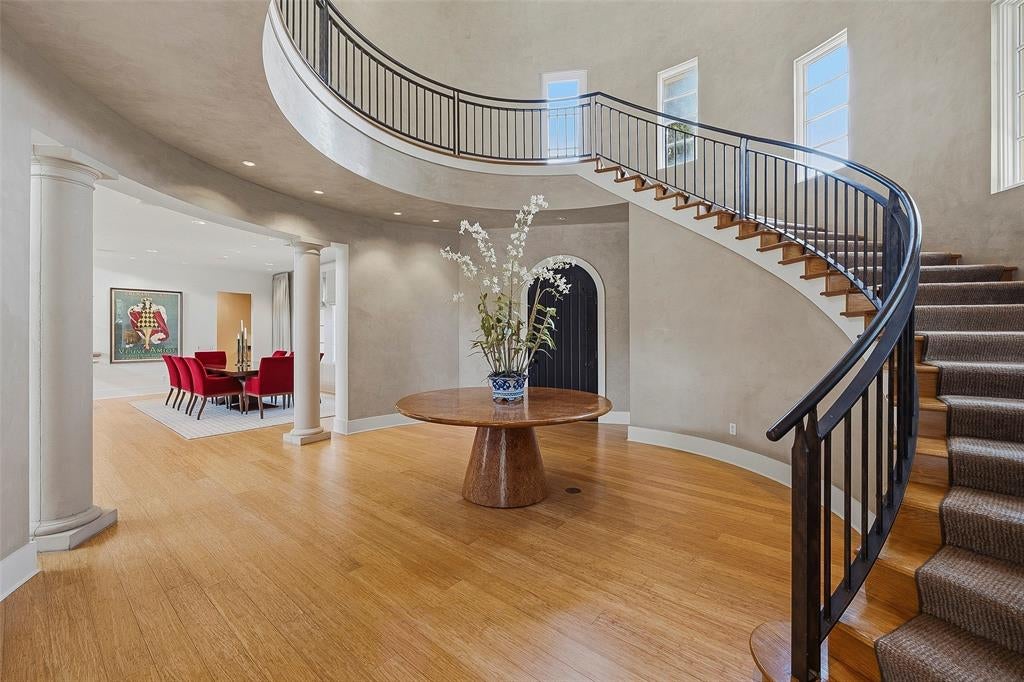
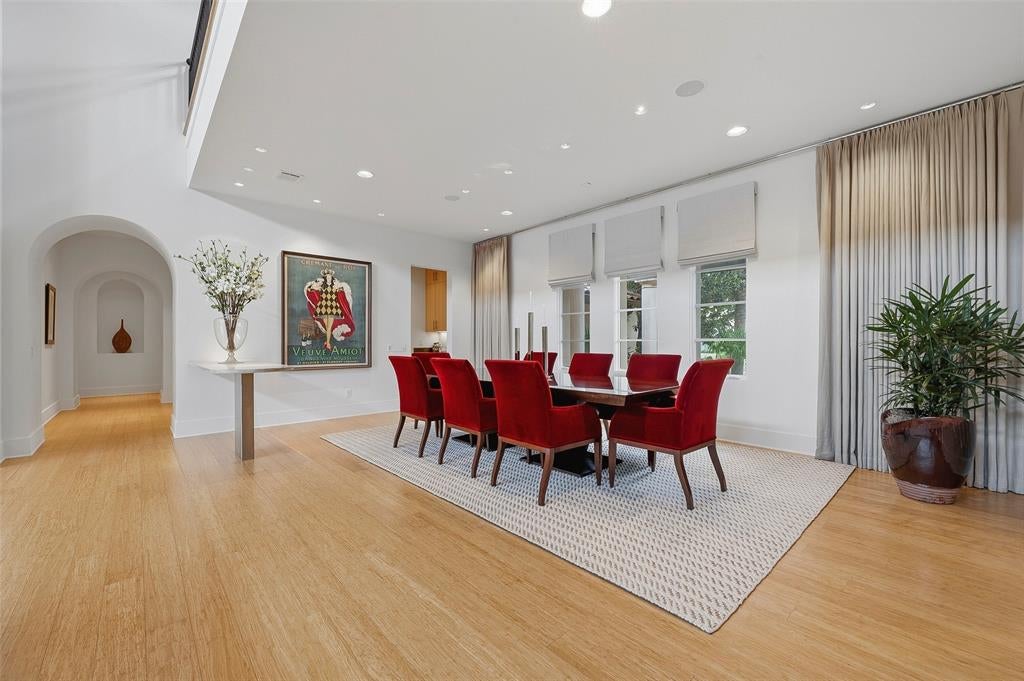
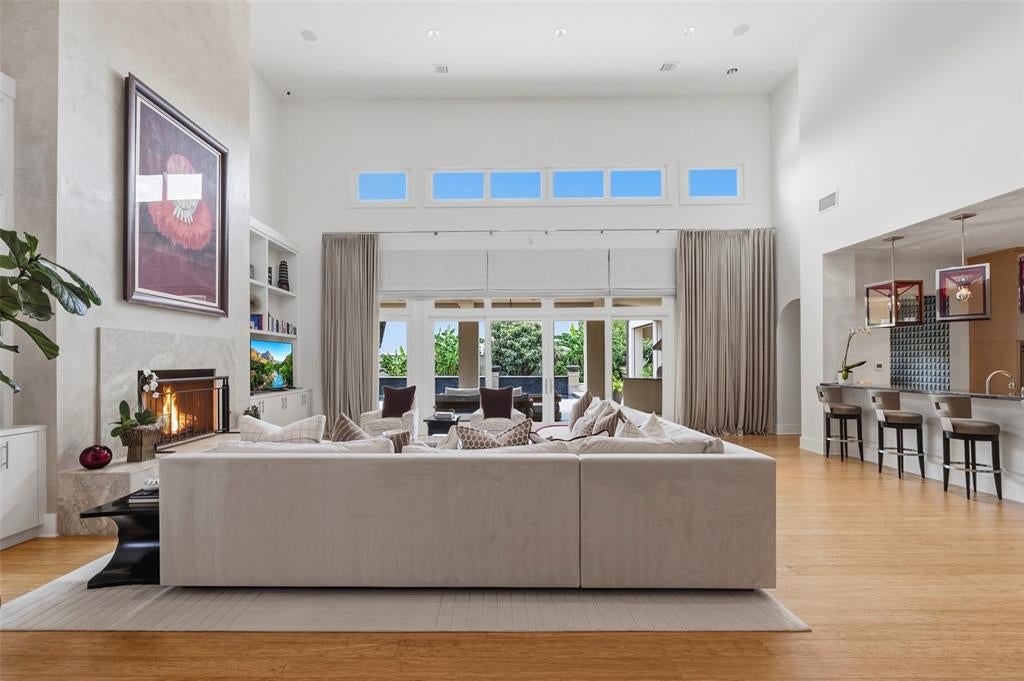
Rare opportunity in the exclusive gated community of Westworth Park, ideally situated directly across from Shady Oaks Country Club. Built in 2007, this impressive 7,337+ square-foot home offers a spacious, open floor plan with soaring ceilings and a dramatic great room designed for both everyday living and entertaining. Three bedrooms are located on the main level, including a generous primary suite with direct access to the patio. The flexible upper level provides additional living and bedroom space, with the potential for up to six bedrooms total. Outdoors, a beautiful pool, outdoor kitchen and covered living area create an inviting setting for year-round entertaining. A rare offering in one of Fort Worth’s most desirable gated communities.

Save
Ask
Tour
Hide
Share
Listing Snapshot
Price 
$4,950,000
Days On Site 
6 Days
Bedrooms 
5
Inside Area (SqFt) 
7,337 sqft
Total Baths 
7
Full Baths 
5
Partial Baths 
2
Lot Size 
0.355 Acres
Year Built 
2007
MLS® Number 
21387002
Status 
Active
Property Tax 
N/A
HOA/Condo/Coop Fees 
$350 monthly
Sq Ft Source 
N/A
Friends & Family
Recent Activity
6 days agoListing updated with changes from the MLS®
7 days agoListing first seen on site
General Features
Acres 
0.355
Attached Garage 
Yes
Foundation 
Slab
Garage 
Yes
Garage Spaces 
3
Levels 
Two
Parking 
Alley AccessCoveredDrivewayGarage Door OpenerGatedAttached
Property Sub Type 
Single Family Residence
Security 
Carbon Monoxide Detector(s)Security GuardSecurity SystemSmoke Detector(s)
Sewer 
Public Sewer
Special Circumstances 
Standard
Style 
MediterraneanSpanish
Utilities 
Cable AvailableNatural Gas Available
Water Source 
Public
Interior Features
Appliances 
RefrigeratorBuilt-In Gas RangeBuilt-In RefrigeratorDishwasherDisposalGas CooktopGas RangeIce MakerMicrowaveDouble Oven
Cooling 
Ceiling Fan(s)Central AirElectric
Fireplace 
Yes
Fireplace Features 
GasLibraryOutside
Fireplaces 
2
Flooring 
CarpetCeramic TileHardwood
Heating 
CentralNatural Gas
Interior 
Built-in FeaturesGranite CountersKitchen IslandPantryVaulted Ceiling(s)Walk-In Closet(s)Wet BarHigh Speed InternetWired for Sound
Laundry Features 
Washer Hookup
Spa 
Yes
Window Features 
ShuttersWindow Coverings
Bedroom 
Dimensions - 15 x 21Level - FirstFeatures - Ceiling Fan(s), Walk-In Closet(s)
Breakfast Room 
Dimensions - 12 x 10Level - First
Dining Room 
Dimensions - 14 x 23Level - First
Gym 
Dimensions - 14 x 23Level - Second
Kitchen 
Dimensions - 14 x 13Level - FirstFeatures - Breakfast Bar, Kitchen Island, Pantry
Living Room 
Dimensions - 21 x 31Level - First
Master Bathroom 
Dimensions - 0 x 0Level - First
Master Bedroom 
Dimensions - 19 x 15Level - FirstFeatures - Walk-In Closet(s)
Media Room 
Dimensions - 15 x 18Level - First
Office 
Dimensions - 24 x 12Level - Second
Utility Room 
Dimensions - 13 x 9Level - First
Save
Ask
Tour
Hide
Share
Exterior Features
Construction Details 
Stucco
Exterior 
Built-in BarbecueCourtyardCovered CourtyardRain GuttersLightingOutdoor Grill
Fencing 
Back YardOther
Lot Features 
Interior LotLandscaped
Patio And Porch 
CoveredFront PorchPatio
Pool Features 
In GroundOutdoor Pool
Roof 
Tile
Spa 
Yes
Windows/Doors 
ShuttersWindow Coverings
Community Features
Association Fee 
$1050.0
Association Fee Frequency 
Quarterly
Community Features 
CurbsGatedSidewalks
School District 
Fort Worth ISD
Financing Terms Available 
CashConventional
Schools
School District
Fort Worth ISD
Elementary School
Burtonhill
Middle School
Stripling
High School
Arlington Heights
Listing courtesy of Martha Williams of Williams Trew Real Estate martha@williamstrew.com


© 2020 North Texas Real Estate Information Systems. All rights reserved. Information is deemed reliable but is not guaranteed accurate by the MLS or NTREIS. The information being provided is for the consumer's personal, non-commercial use, and may not be reproduced, redistributed, or used for any purpose other than to identify prospective properties consumers may be interested in purchasing.
Last checked: 2026-09-22 09:09 AM CDT

Neighborhood & Commute
Source: Walkscore
Disclosure: Community information and market data powered by Constellation Data Labs. Information is deemed reliable but not guaranteed.
Save
Ask
Tour
Hide
Share