Save
Ask
Tour
Hide
Share
$535,000
23 Days On Site

6504 Genoa Road
Fort Worth, TX 76116

For Sale|Single Family Residence|Active
4
Beds
3
Total Baths
3
Full Baths
2,387
SqFt
$224
/SqFt
1966
Built
Subdivision:
Ridgmar Add
County:
Tarrant
Call Now: 817-294-8200
Is this the listing for you? We can help make it yours.
817-294-8200
6504 Genoa Road6504 Genoa Road6504 Genoa Road6504 Genoa Road
Save
Ask
Tour
Hide
Share

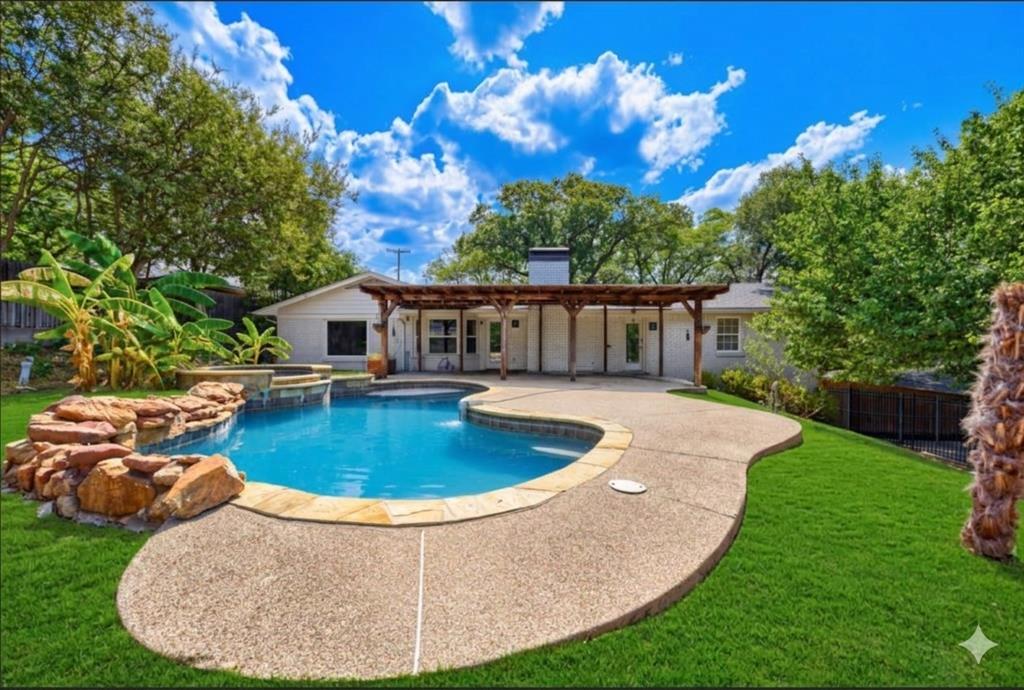
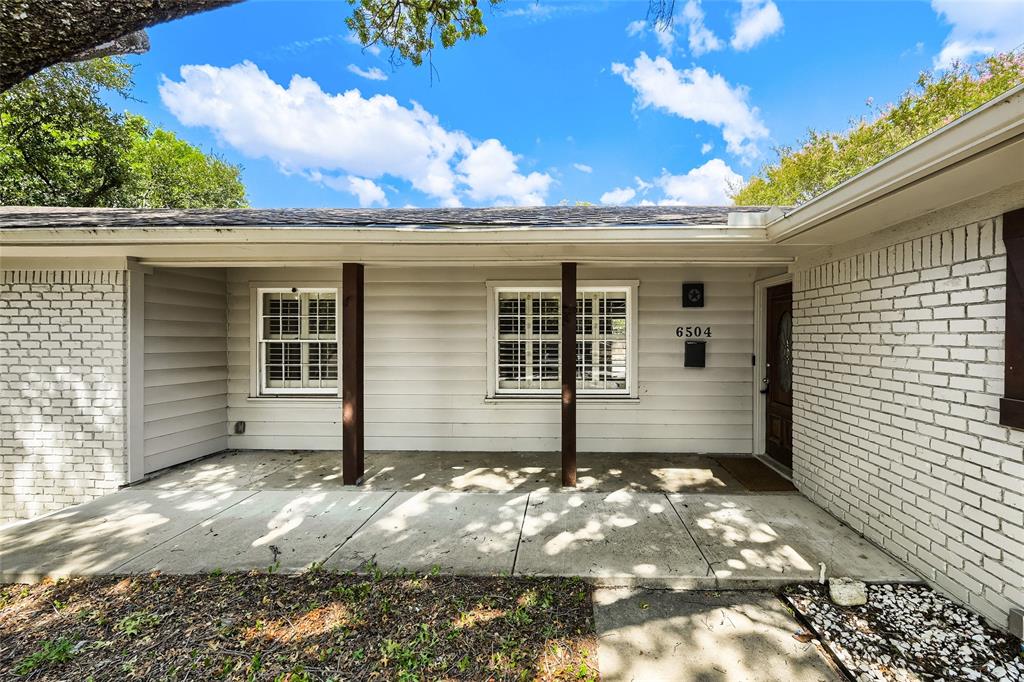
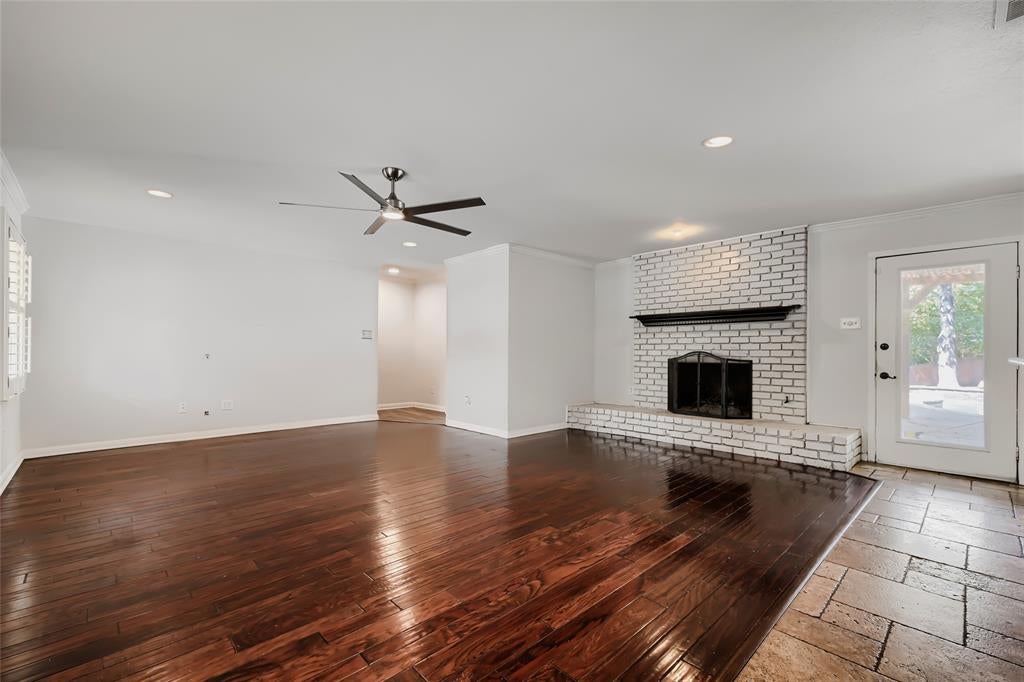
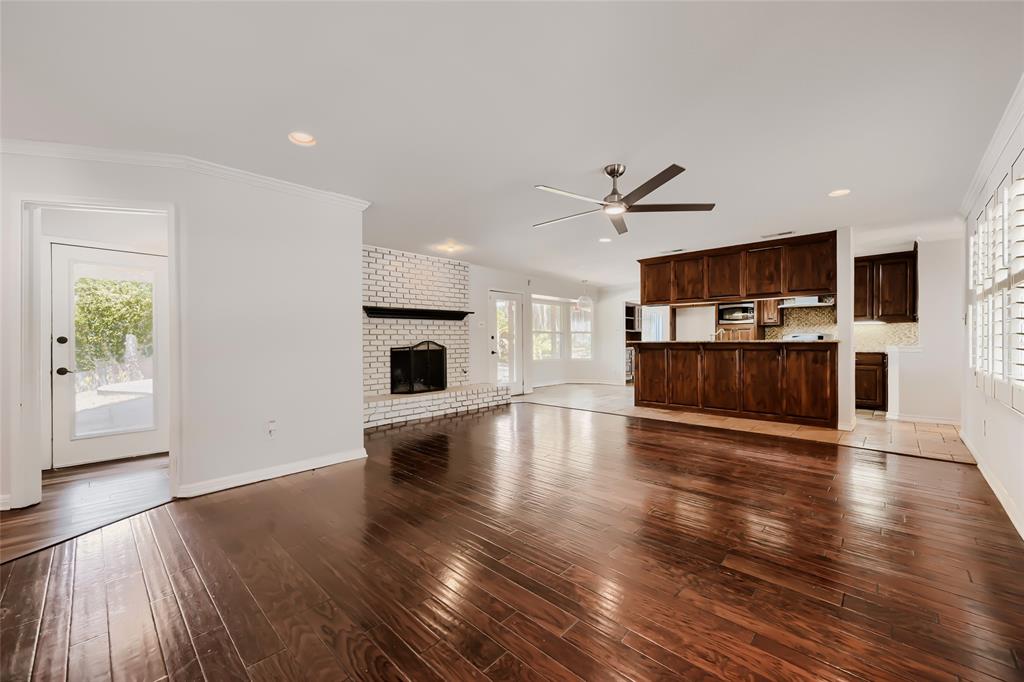
Seller offering up to 2% in seller credits to use towards rate buy down or closing costs with preferred lender. Set along one of Ridgmar’s picturesque, tree-lined streets, this thoughtfully designed home offers a rare blend of space, comfort, and flexibility on over one-third of an acre. Perfectly suited for a variety of lifestyles, it features generous living areas and an inviting layout ideal for families, downsizers, or anyone seeking room to spread out. Two distinct living spaces create natural flow and versatility—one anchored by a timeless brick fireplace for cozy evenings, and the other featuring a dry bar and large window overlooking your private backyard oasis. The kitchen combines beauty and function with granite countertops, stainless steel appliances, and abundant storage, seamlessly connecting to the main living areas for effortless entertaining. Each bedroom is spacious and private, including a serene primary suite with a walk-in shower and large closet. A secondary suite with its own bath offers the perfect retreat for guests or extended family. Outdoors, enjoy a sparkling pool and spa surrounded by mature trees and a covered patio—perfect for relaxing or hosting gatherings. A fully gated workshop with heat, air, and electricity adds valuable space for hobbies, projects, or storage. Located in the heart of Ridgmar, this home blends established neighborhood charm with convenient access to shopping, dining, and entertainment—just minutes from Lockheed, JRB, Downtown, and Shady Oaks Country Club.

Save
Ask
Tour
Hide
Share
Listing Snapshot
Price 
$535,000
Days On Site 
23 Days
Bedrooms 
4
Inside Area (SqFt) 
2,387 sqft
Total Baths 
3
Full Baths 
3
Partial Baths 
N/A
Lot Size 
0.363 Acres
Year Built 
1966
MLS® Number 
21388661
Status 
Active
Property Tax 
$10,794
HOA/Condo/Coop Fees 
N/A
Sq Ft Source 
N/A
Friends & Family
Recent Activity
2 weeks agoListing updated with changes from the MLS®
3 weeks agoListing first seen on site
General Features
Acres 
0.363
Attached Garage 
Yes
Foundation 
Slab
Garage 
Yes
Garage Spaces 
2
Levels 
One
Parking 
Additional ParkingCarportDrive ThroughDrivewayElectric Vehicle Charging Station(s)GarageGarage Door OpenerGarage Faces SideLightedOn StreetRV Access/ParkingAttached
Property Sub Type 
Single Family Residence
Sewer 
Public Sewer
Special Circumstances 
Standard
Style 
Traditional
Utilities 
Cable Available
Water Source 
Public
Interior Features
Appliances 
DishwasherDisposalGas RangeGas Water HeaterIce MakerMicrowaveRefrigeratorVented Exhaust FanWasher
Cooling 
Ceiling Fan(s)Central AirElectric
Fireplace 
Yes
Fireplace Features 
GasGas StarterLiving RoomWood Burning
Fireplaces 
1
Flooring 
Ceramic TileHardwoodLaminate
Heating 
Exhaust FanCentralNatural Gas
Interior 
Eat-in KitchenGranite CountersOpen FloorplanWalk-In Closet(s)Wet BarHigh Speed Internet
Laundry Features 
Gas Dryer HookupWasher Hookup
Window Features 
Bay Window(s)ShuttersWindow Coverings
Bedroom 
Dimensions - 12 x 10Level - First
Bedroom-2nd Primary 
Dimensions - 14 x 11Level - First
Dining Room 
Dimensions - 9 x 8Level - First
Kitchen 
Dimensions - 6 x 4Level - First
Living Room 
Dimensions - 20 x 19Level - First
Master Bedroom 
Dimensions - 19 x 14Level - First
Save
Ask
Tour
Hide
Share
Exterior Features
Construction Details 
Brick
Exterior 
Awning(s)Rain GuttersLightingPrivate Yard
Fencing 
Back YardFencedWoodWrought Iron
Patio And Porch 
CoveredDeckPatioTerrace
Pool Features 
GuniteIn GroundPool SweepPool/Spa Combo
Roof 
Composition
Windows/Doors 
Bay Window(s)ShuttersWindow Coverings
Community Features
Community Features 
ParkPlayground
School District 
Fort Worth ISD
Financing Terms Available 
CashConventionalVA Loan
Schools
School District
Fort Worth ISD
Elementary School
Phillips M
Middle School
Monnig
High School
Arlington Heights
Listing courtesy of Lance Jennings of Keller Williams Realty DPR lancejennings22@gmail.com


© 2020 North Texas Real Estate Information Systems. All rights reserved. Information is deemed reliable but is not guaranteed accurate by the MLS or NTREIS. The information being provided is for the consumer's personal, non-commercial use, and may not be reproduced, redistributed, or used for any purpose other than to identify prospective properties consumers may be interested in purchasing.
Last checked: 2026-10-15 09:52 AM CDT

Neighborhood & Commute
Source: Walkscore
Disclosure: Community information and market data powered by Constellation Data Labs. Information is deemed reliable but not guaranteed.
Save
Ask
Tour
Hide
Share